

Portfolio
A few rooms we've had the privilege to build.
Browse our work by room. Every collection is a window into how we approach the cabinetry that shapes daily life — from kitchens and primary baths to bars, mantels, and built-ins.
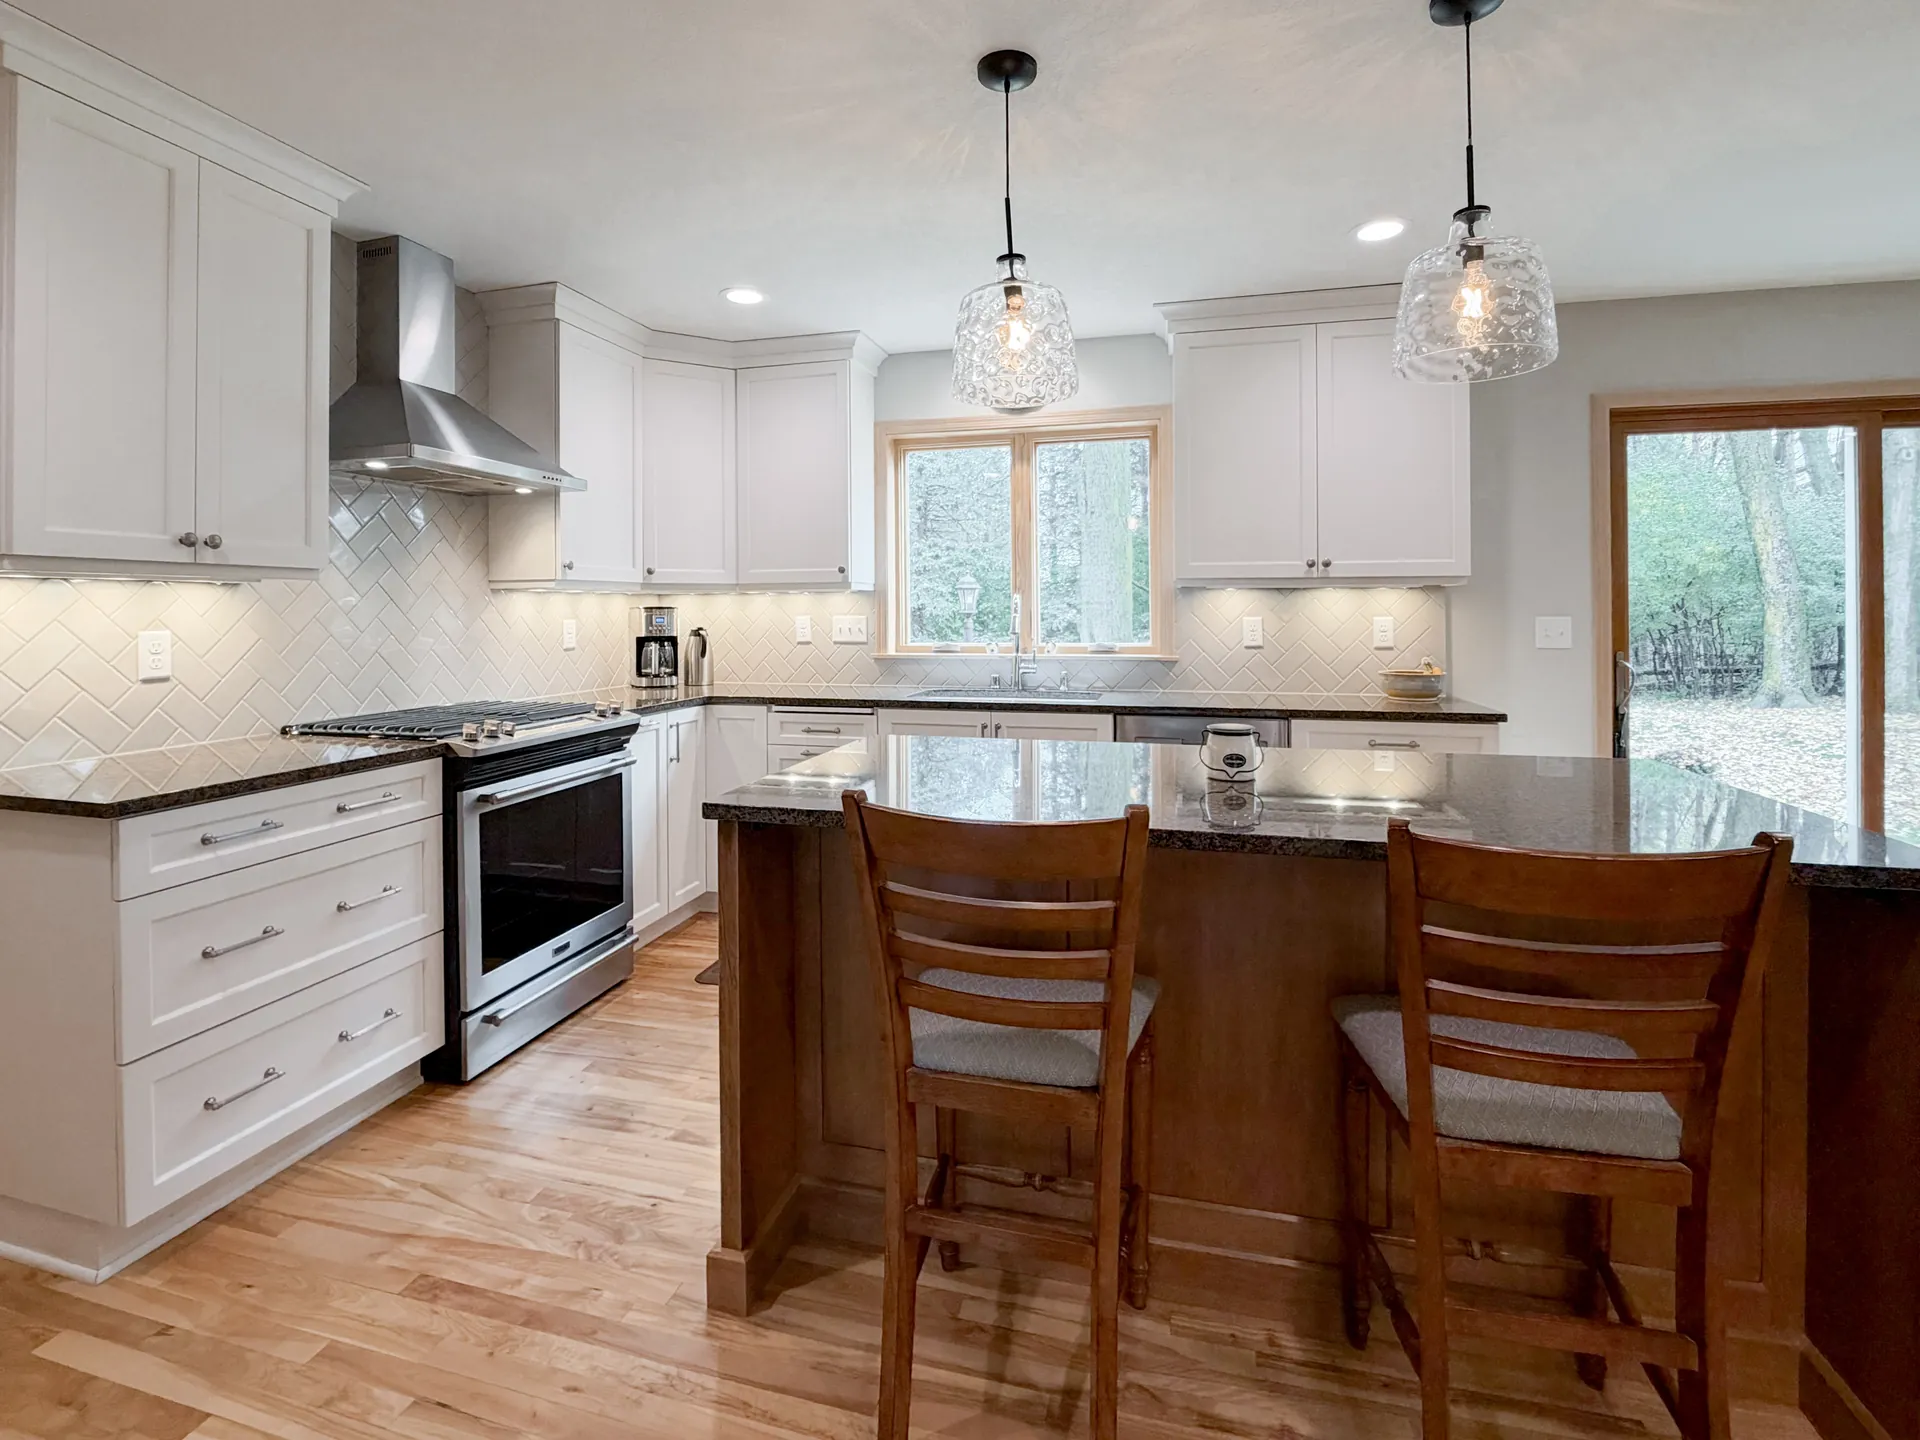
Kitchen · 10 photos
The Warm Two-Tone Kitchen
View Project →
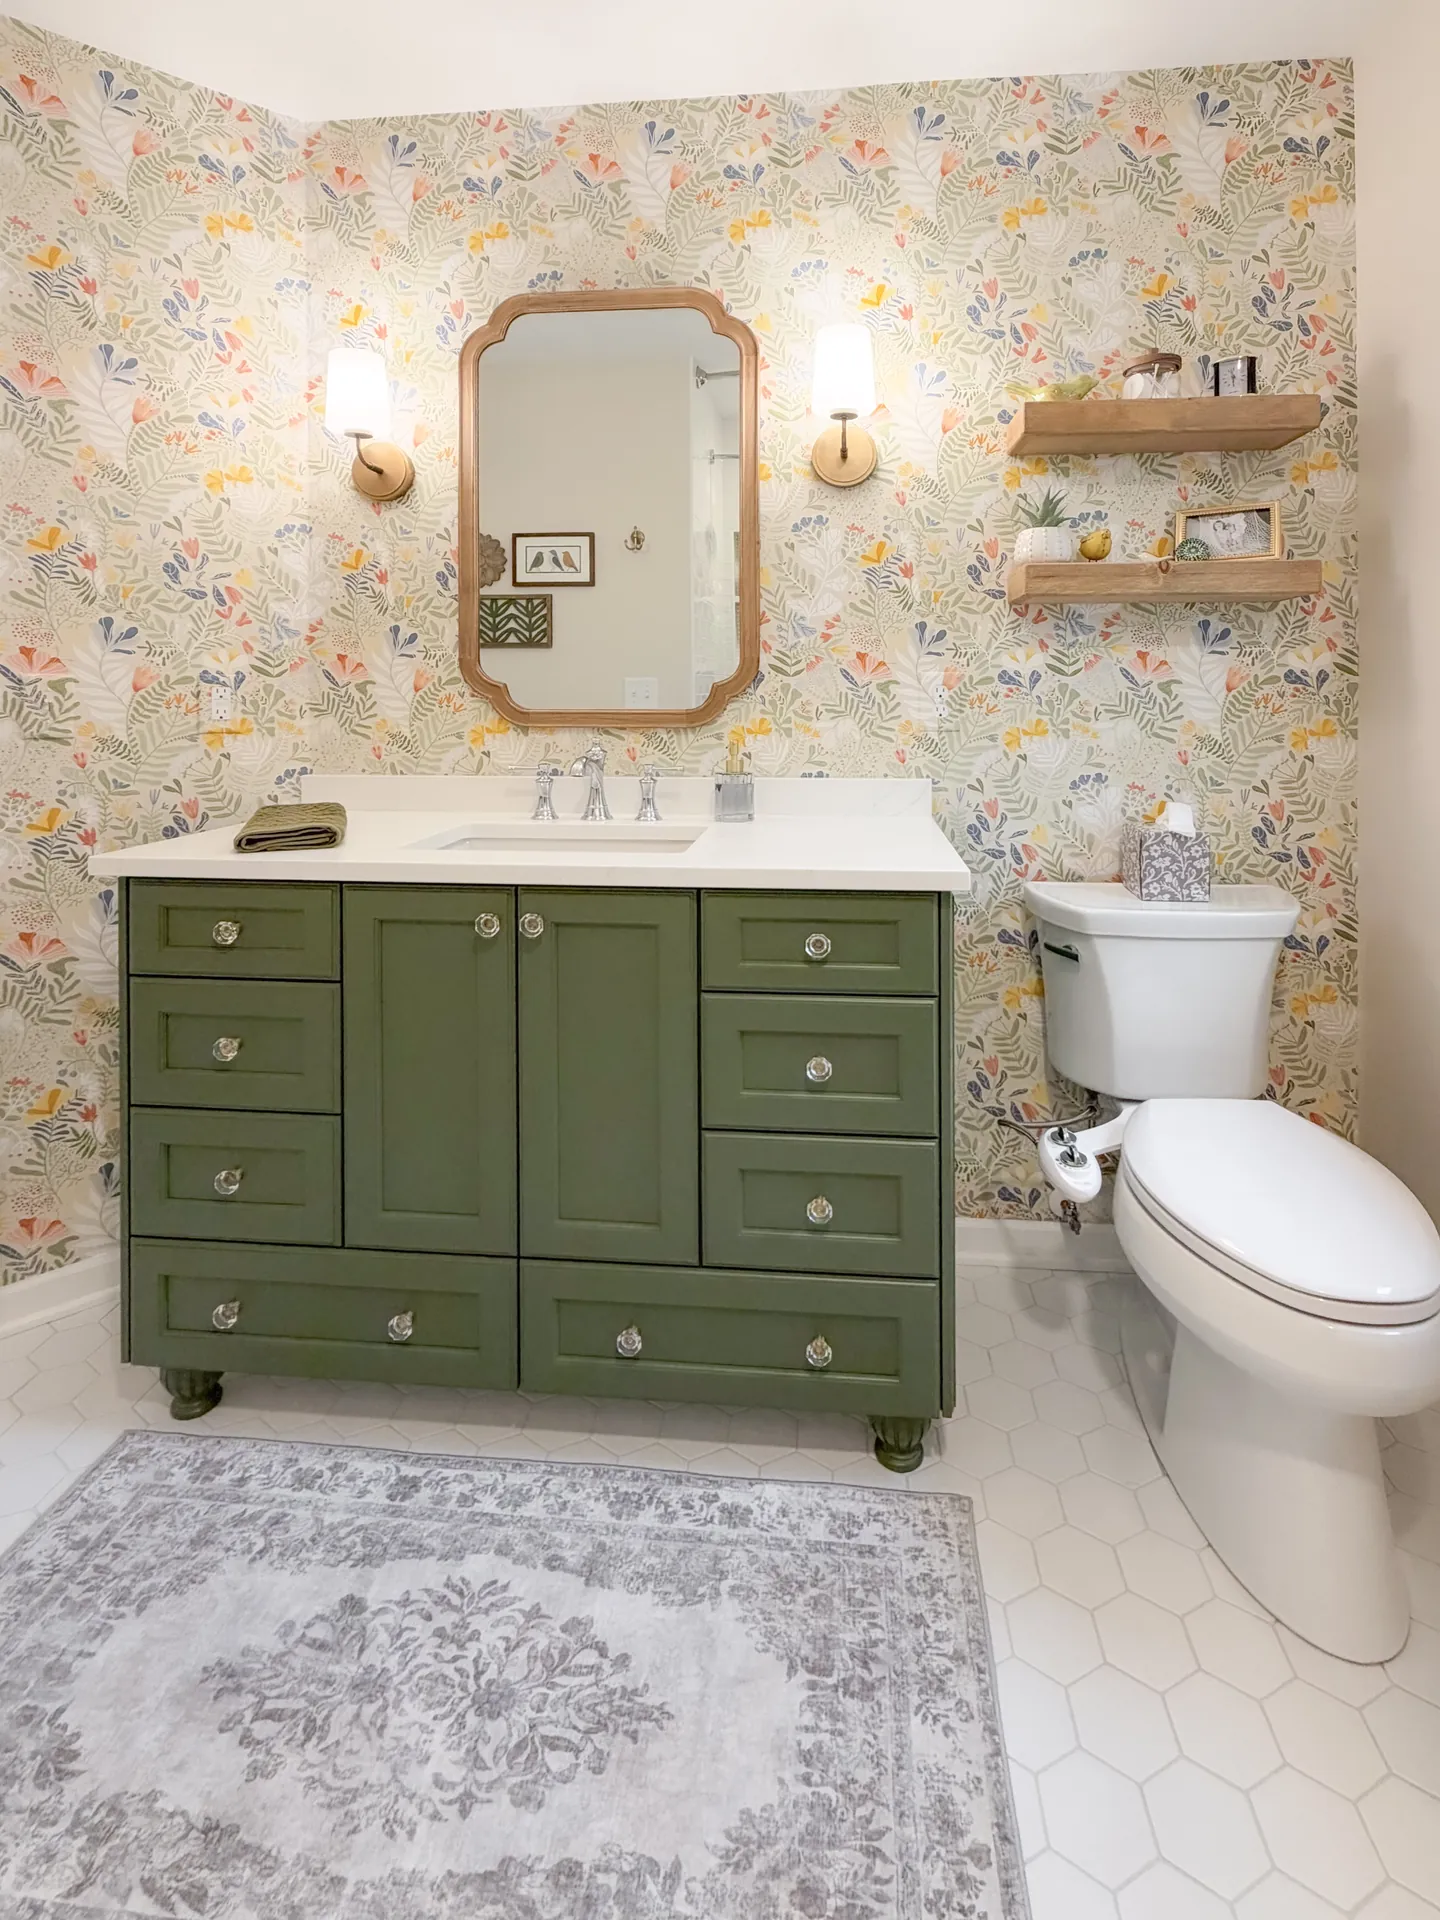
Bath · 7 photos
The Oakmoss Garden Bath
View Project →
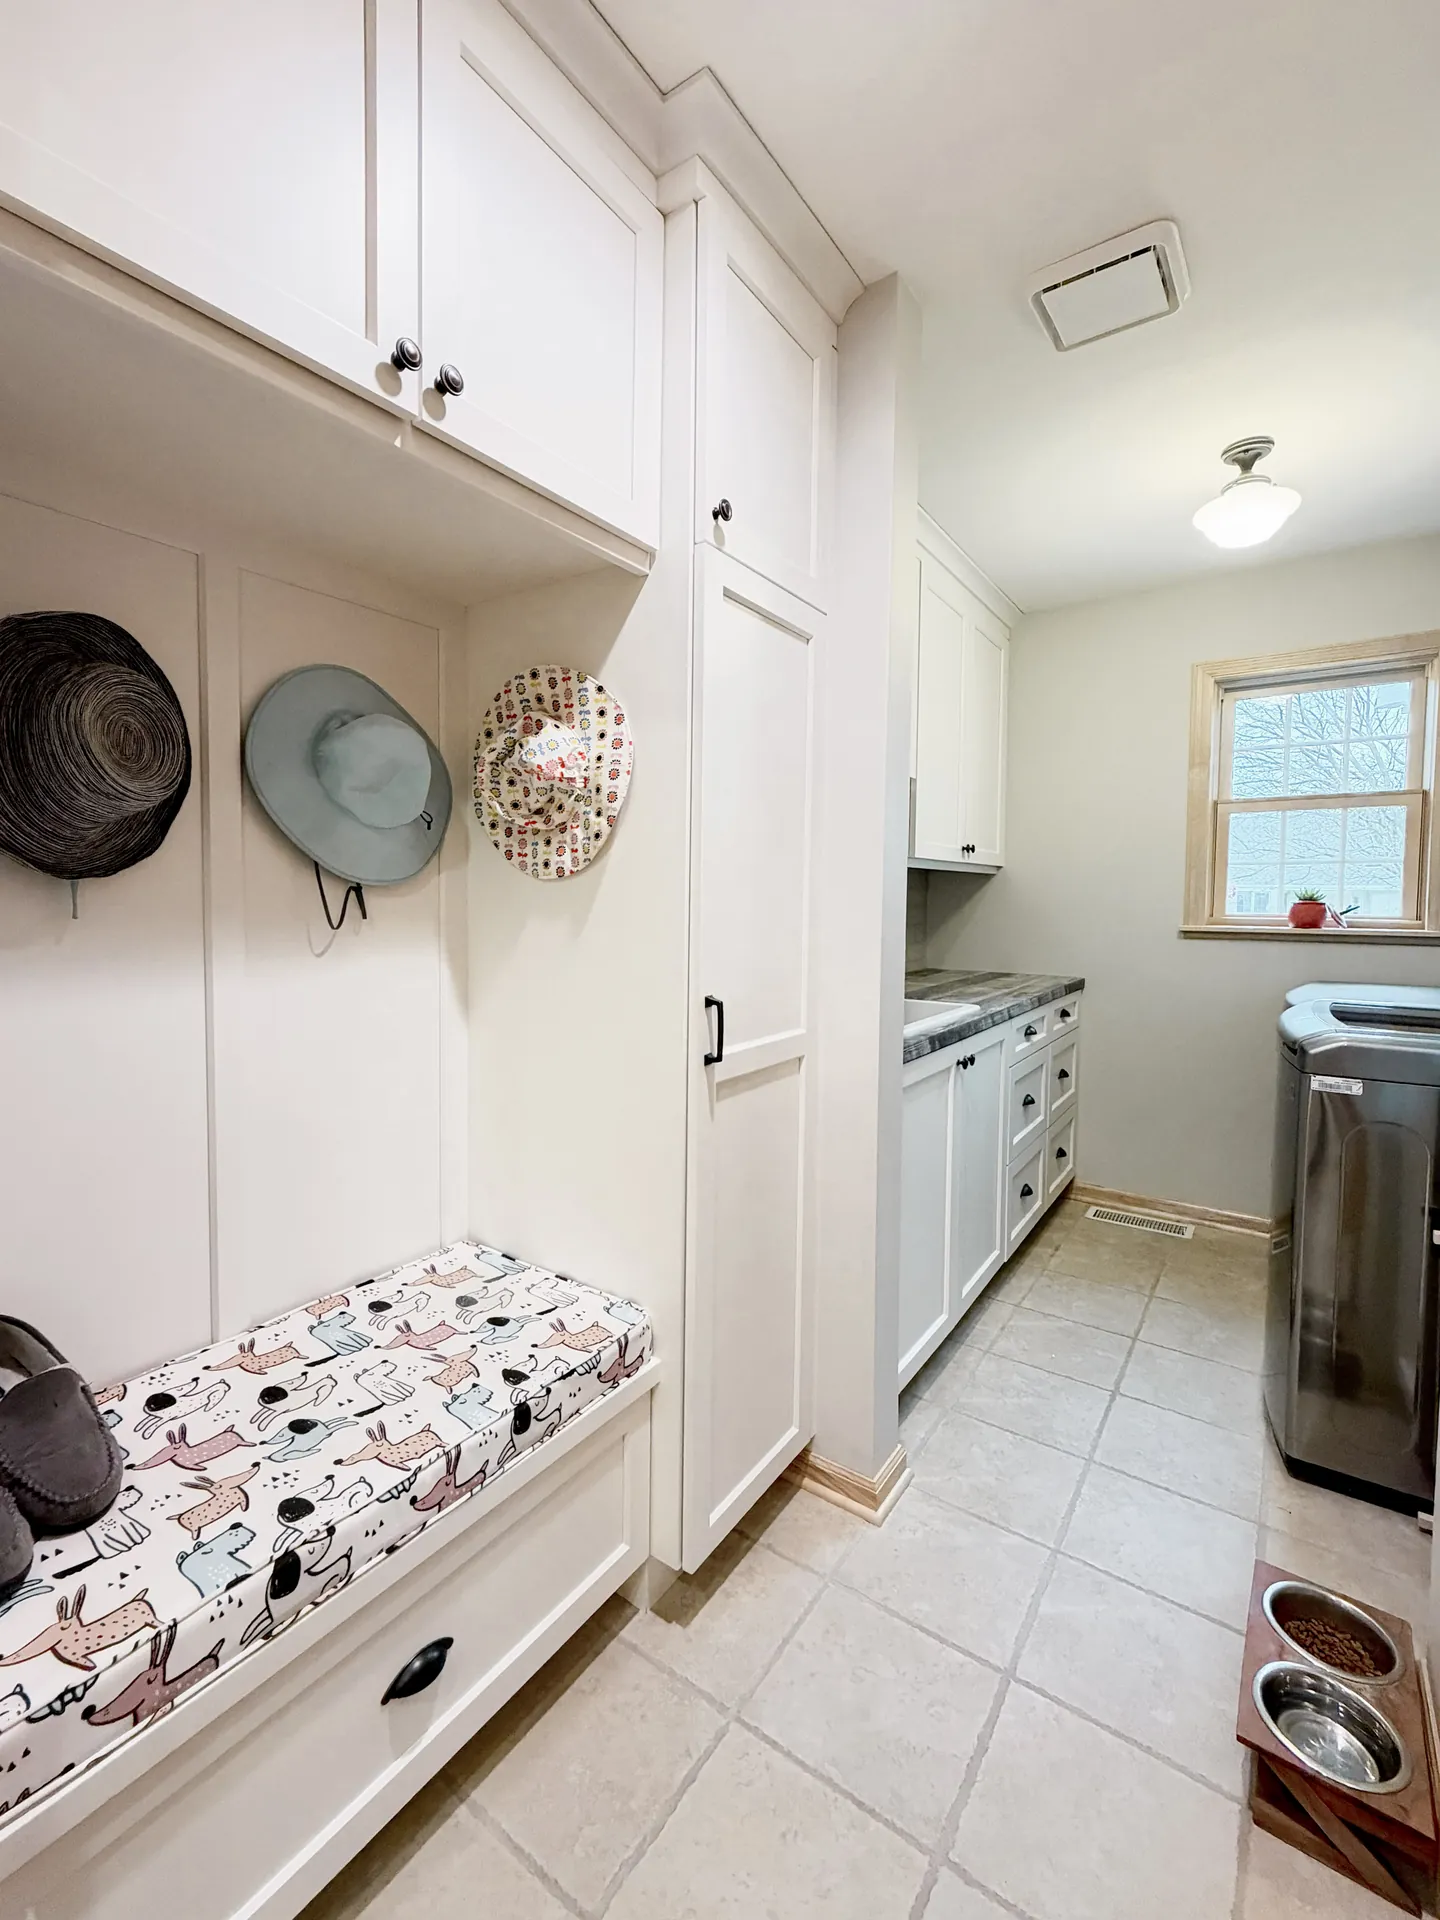
Mudroom · 7 photos
The Bench Seat Laundry & Mudroom
View Project →
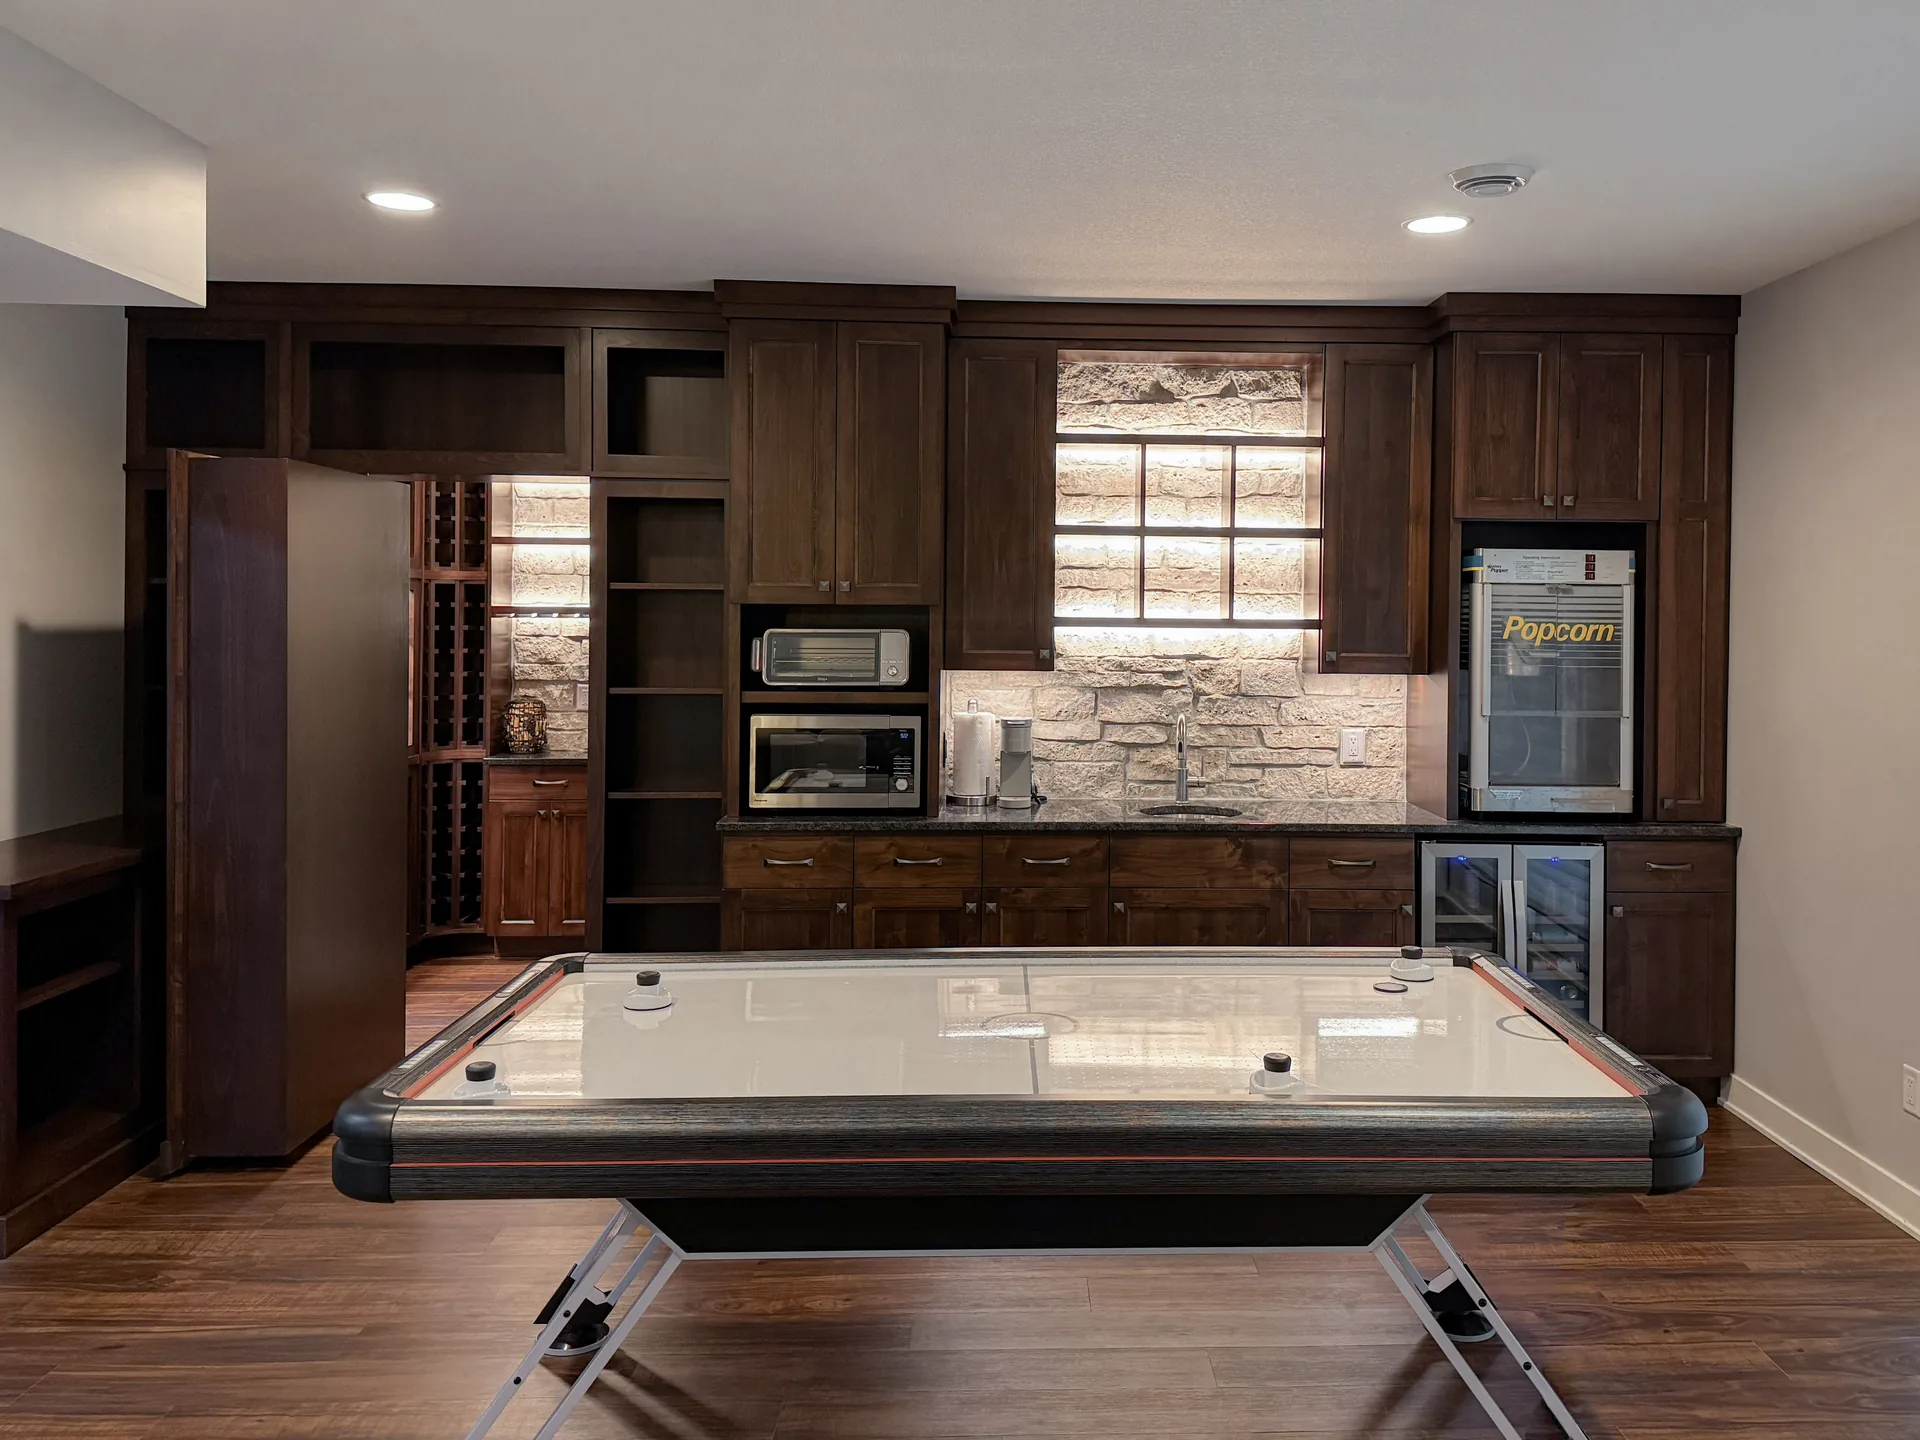
Bar · 7 photos
The Fieldstone Lower Level
View Project →
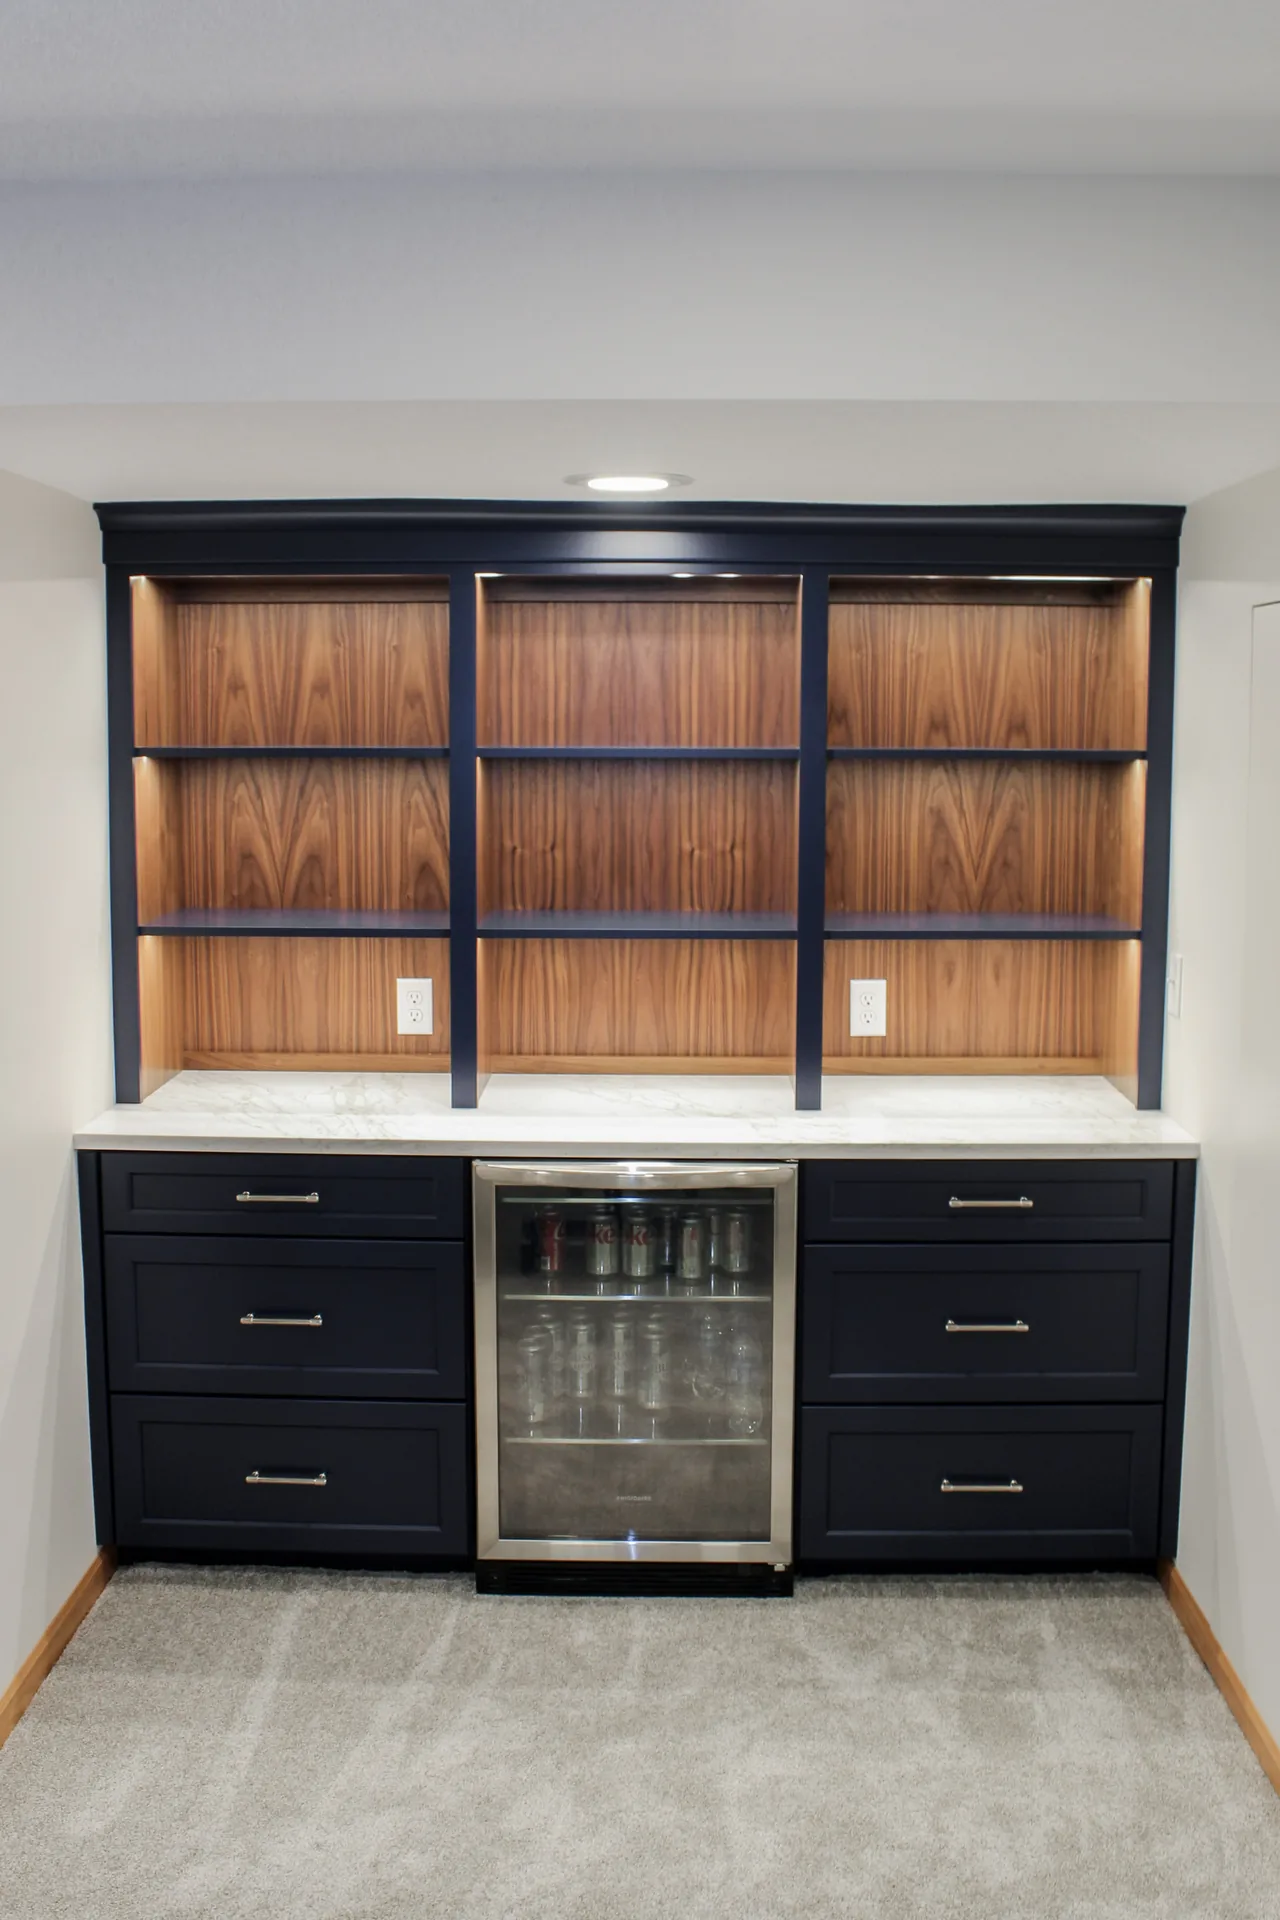
Bar · 4 photos
The Navy & Walnut Lower Level
View Project →
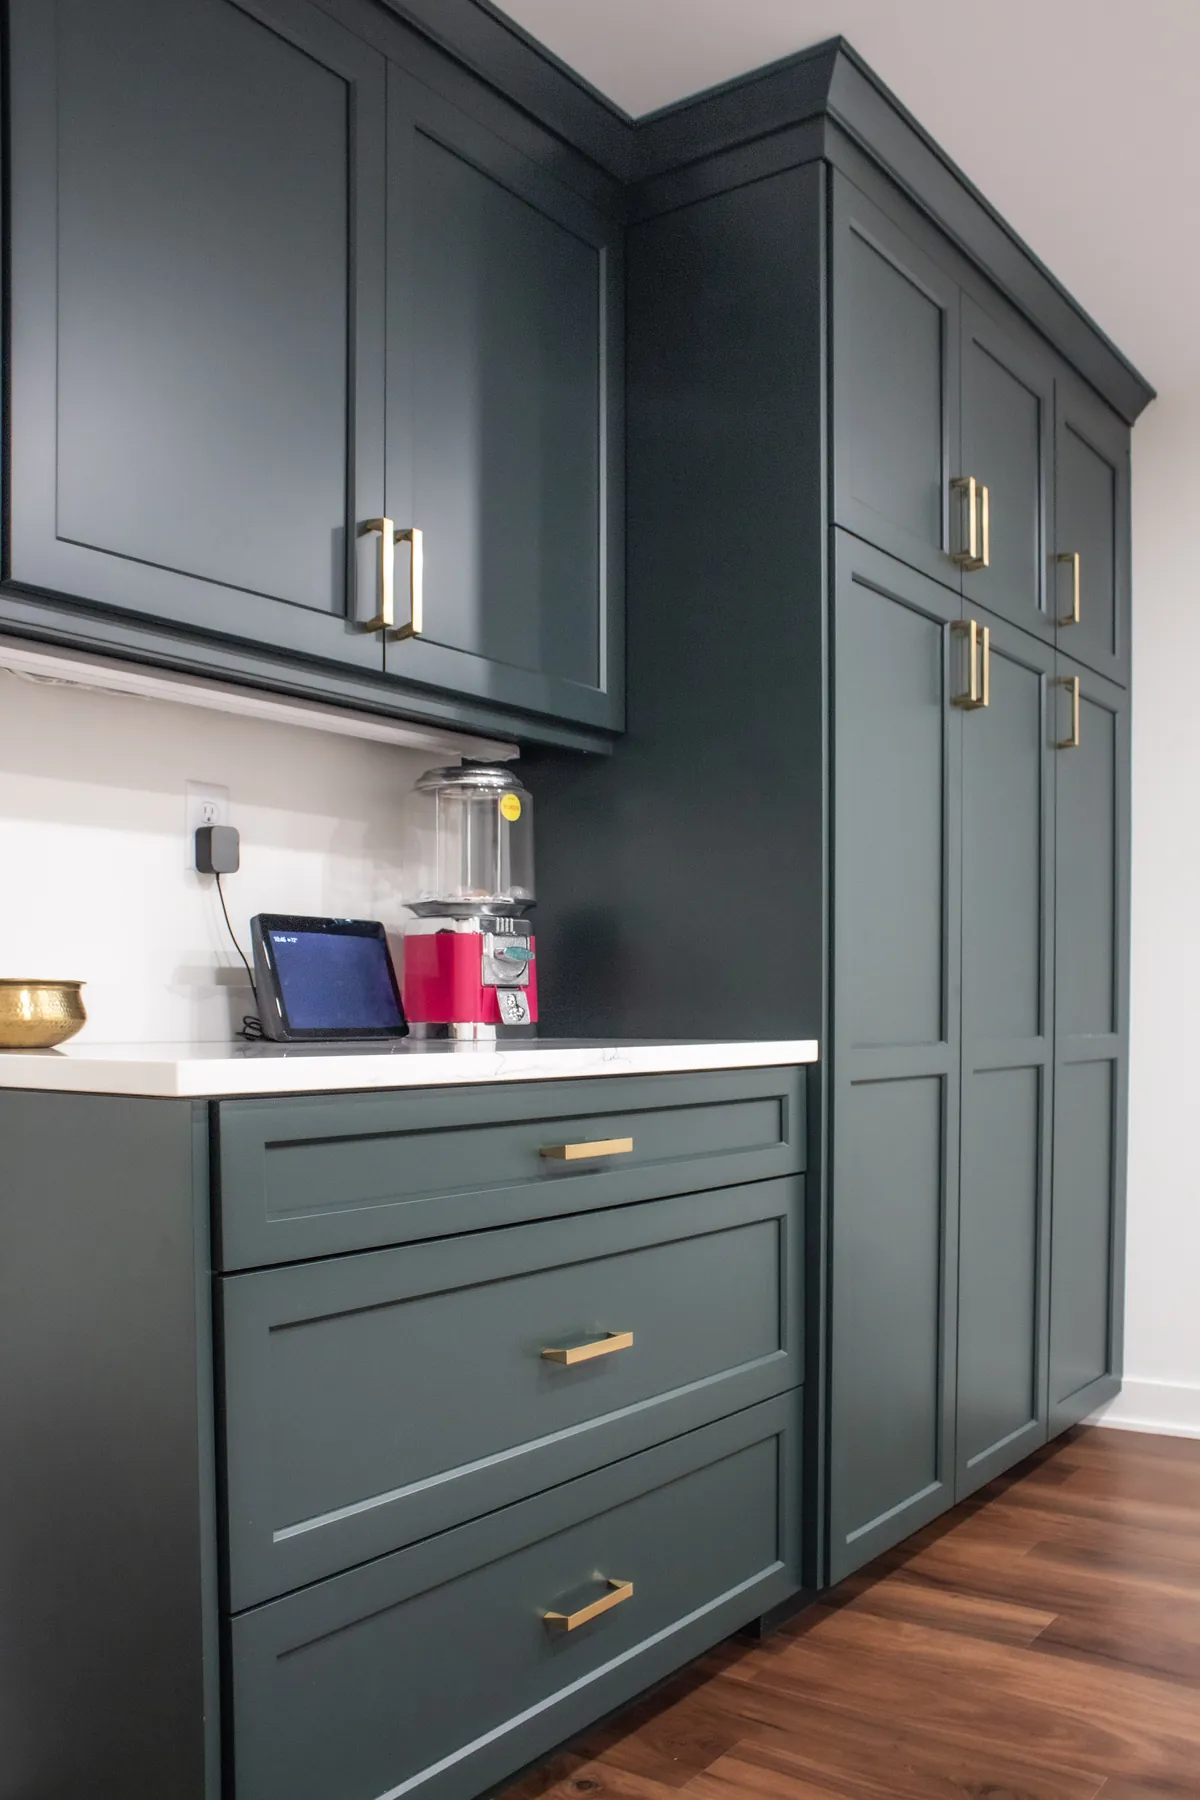
Lower Level · 12 photos
The Evergreen Lower Level
View Project →
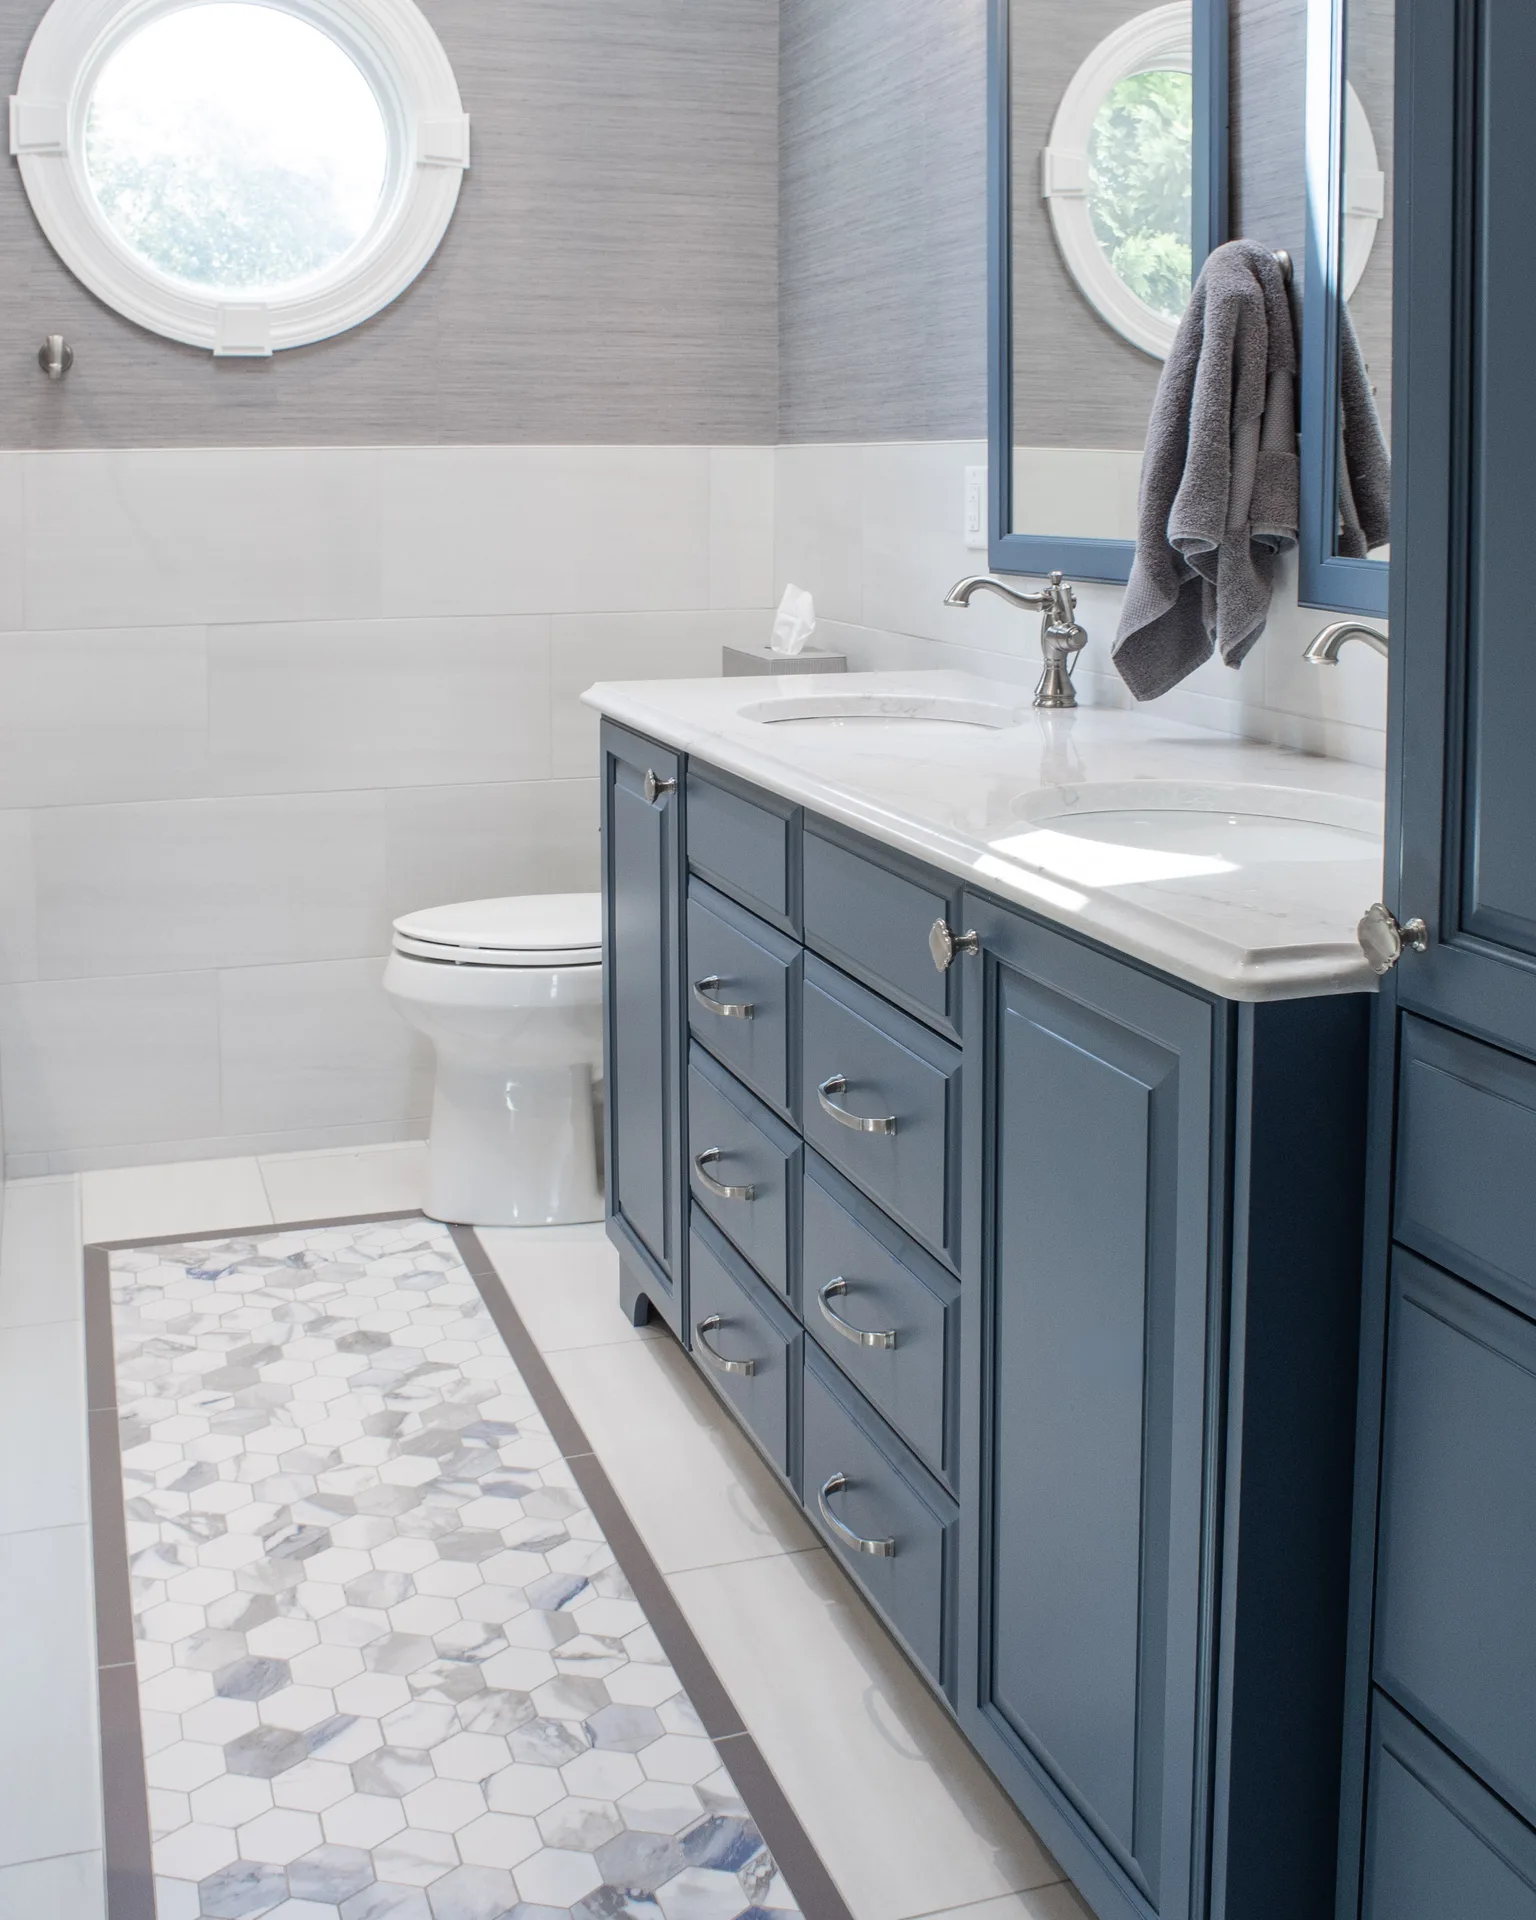
Bath · 12 photos
The Sea Glass Baths
View Project →
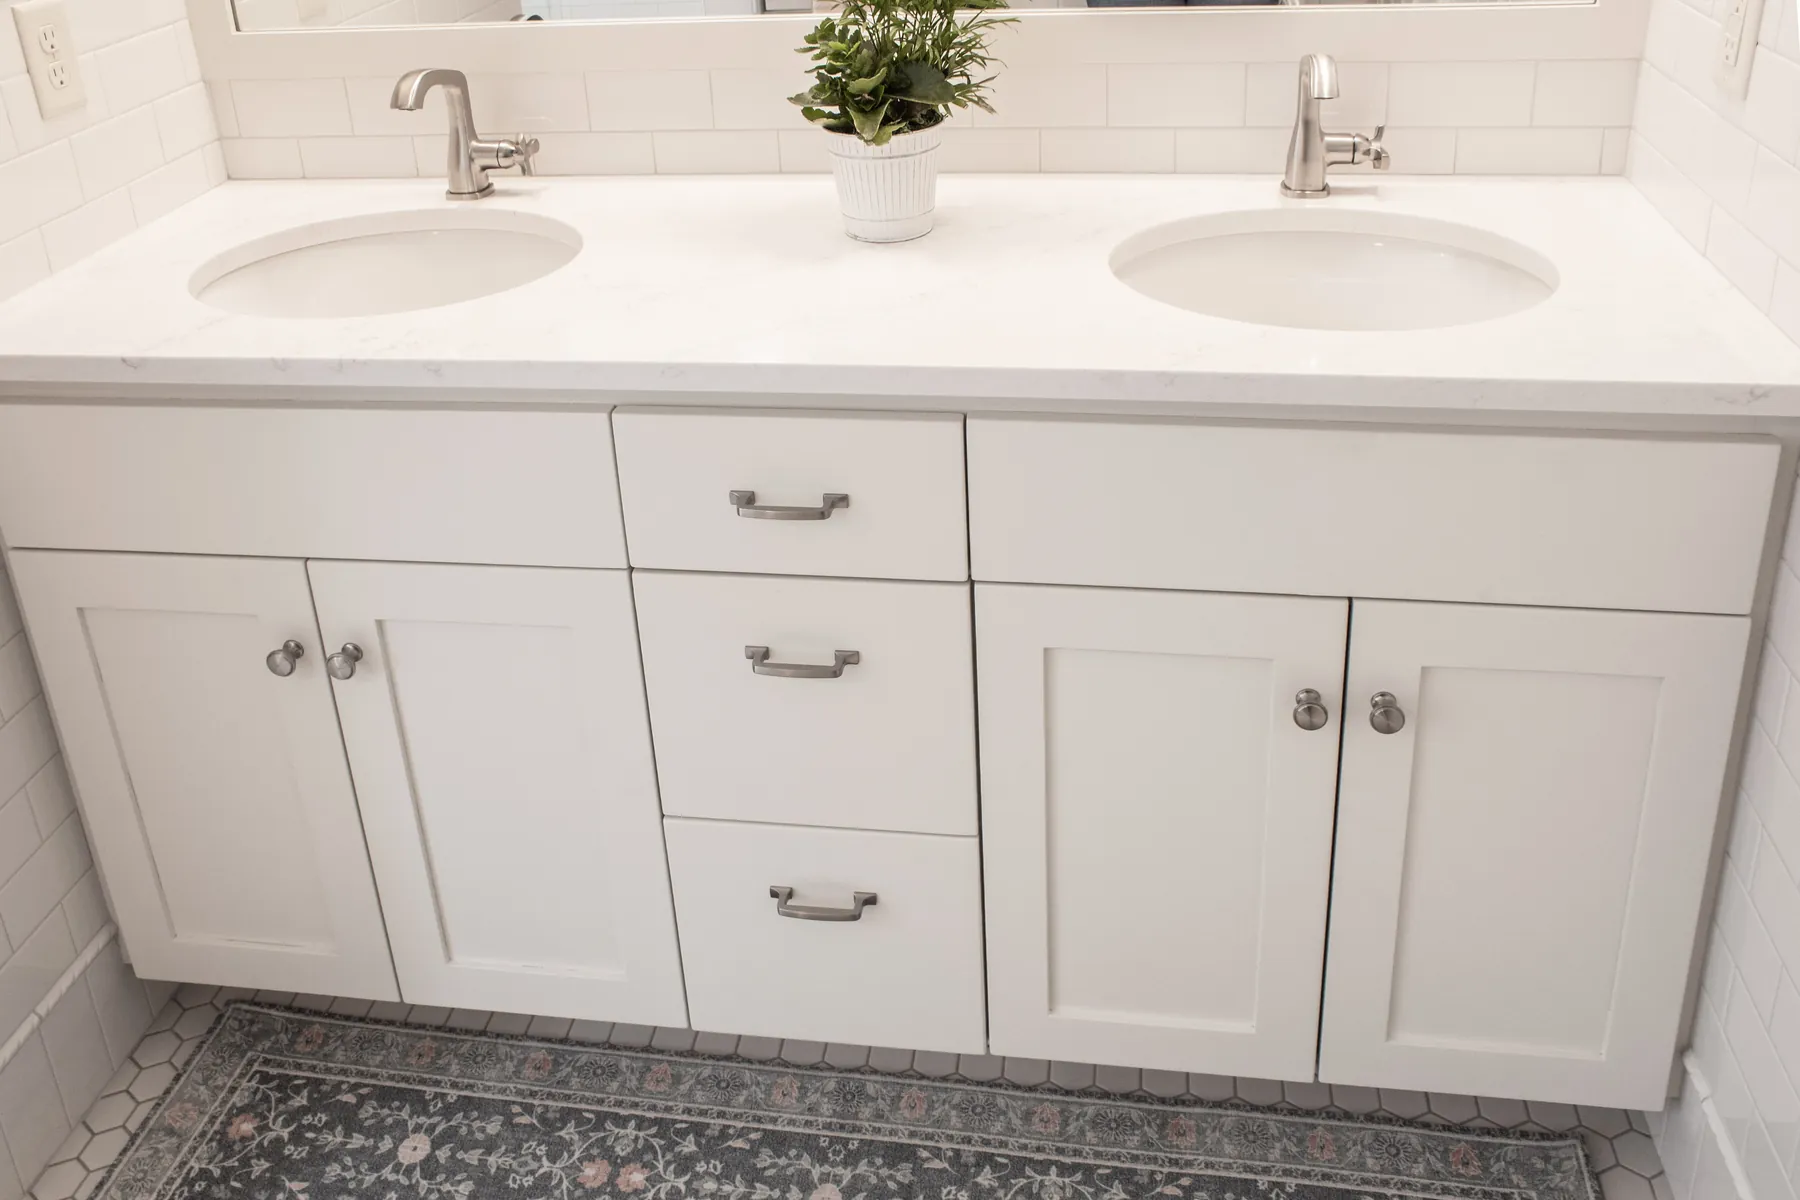
Bath · 8 photos
The Sunlit Primary Sanctuary
View Project →
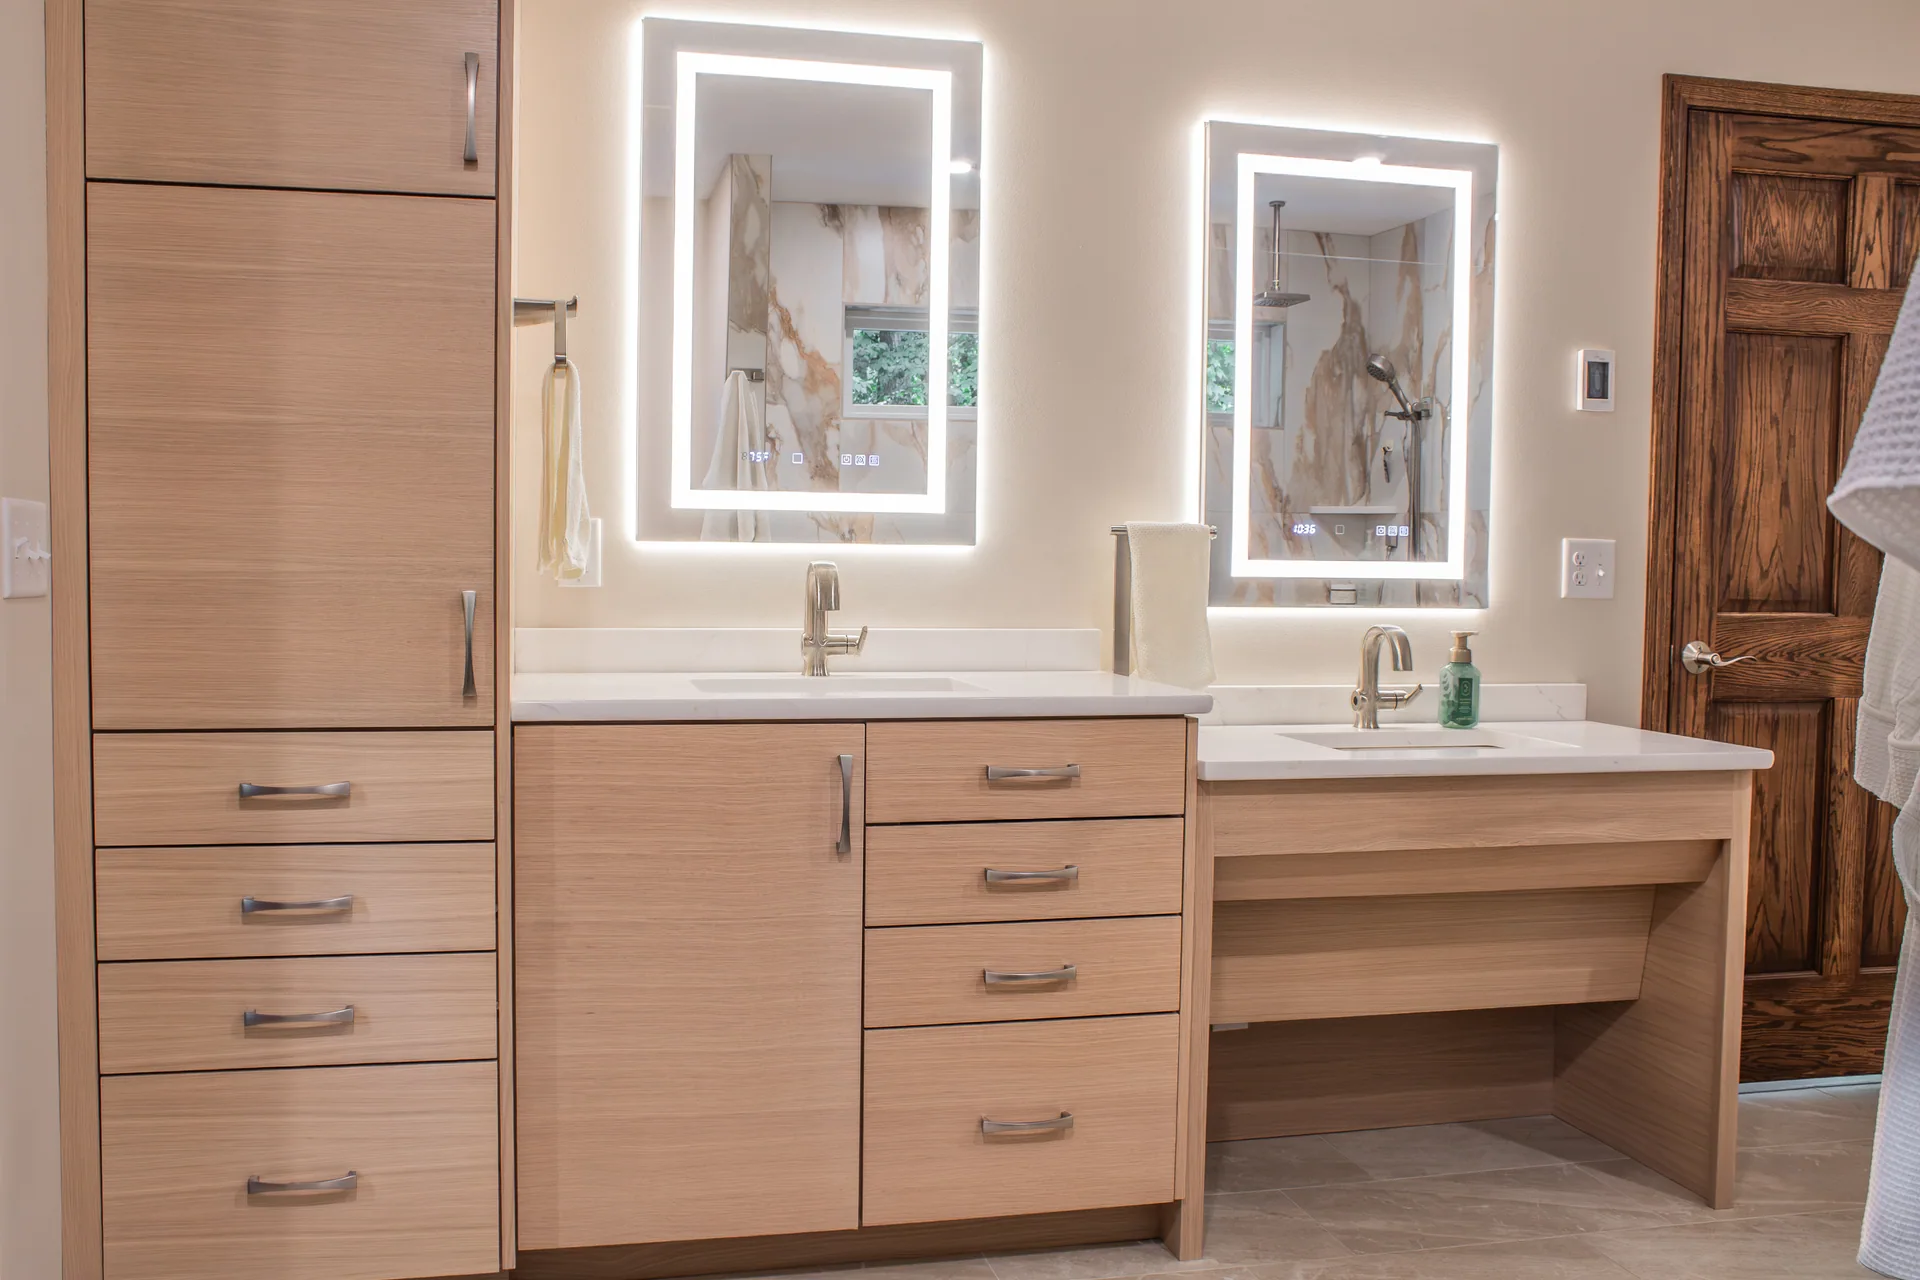
Primary Suite · 15 photos
The Warm Wood Primary Suite
View Project →
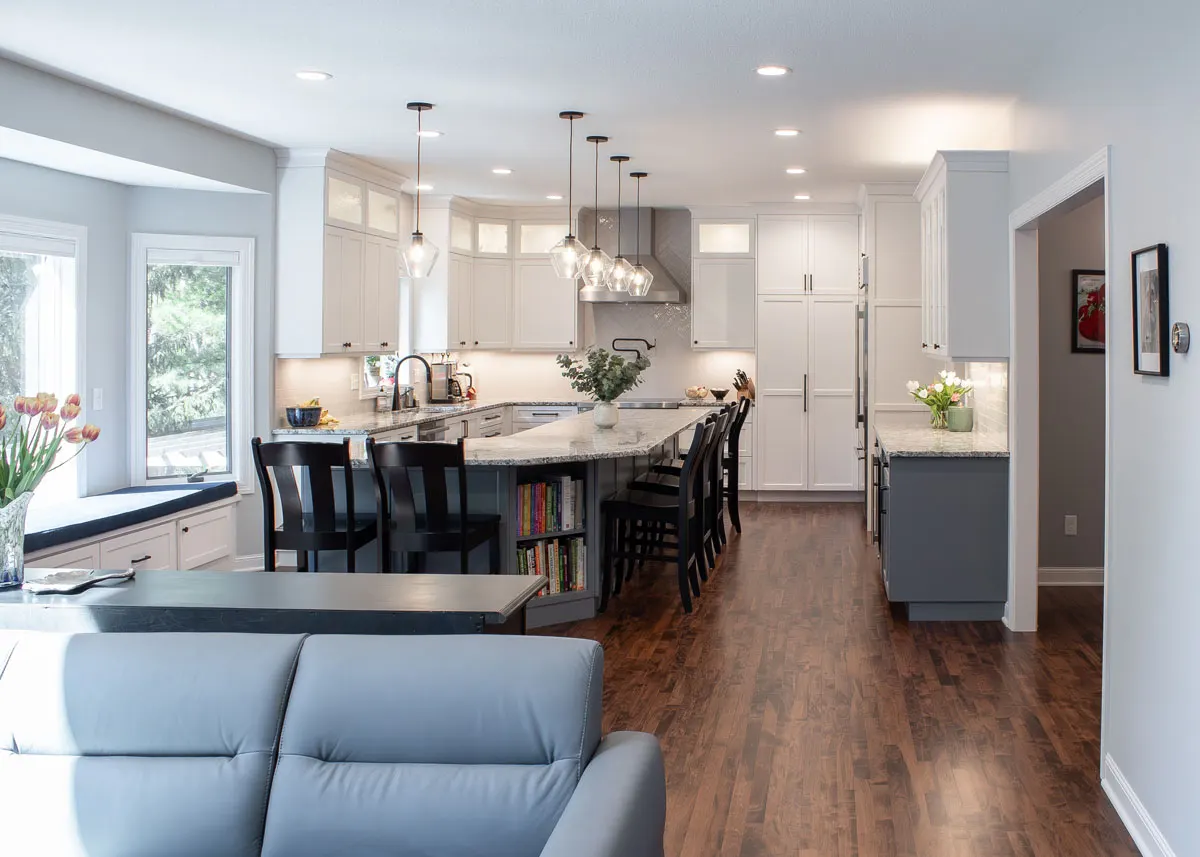
Kitchen · 40 photos
The Gathering Kitchen
View Project →

Kitchen · 41 photos
European Inspired Kitchen
View Project →
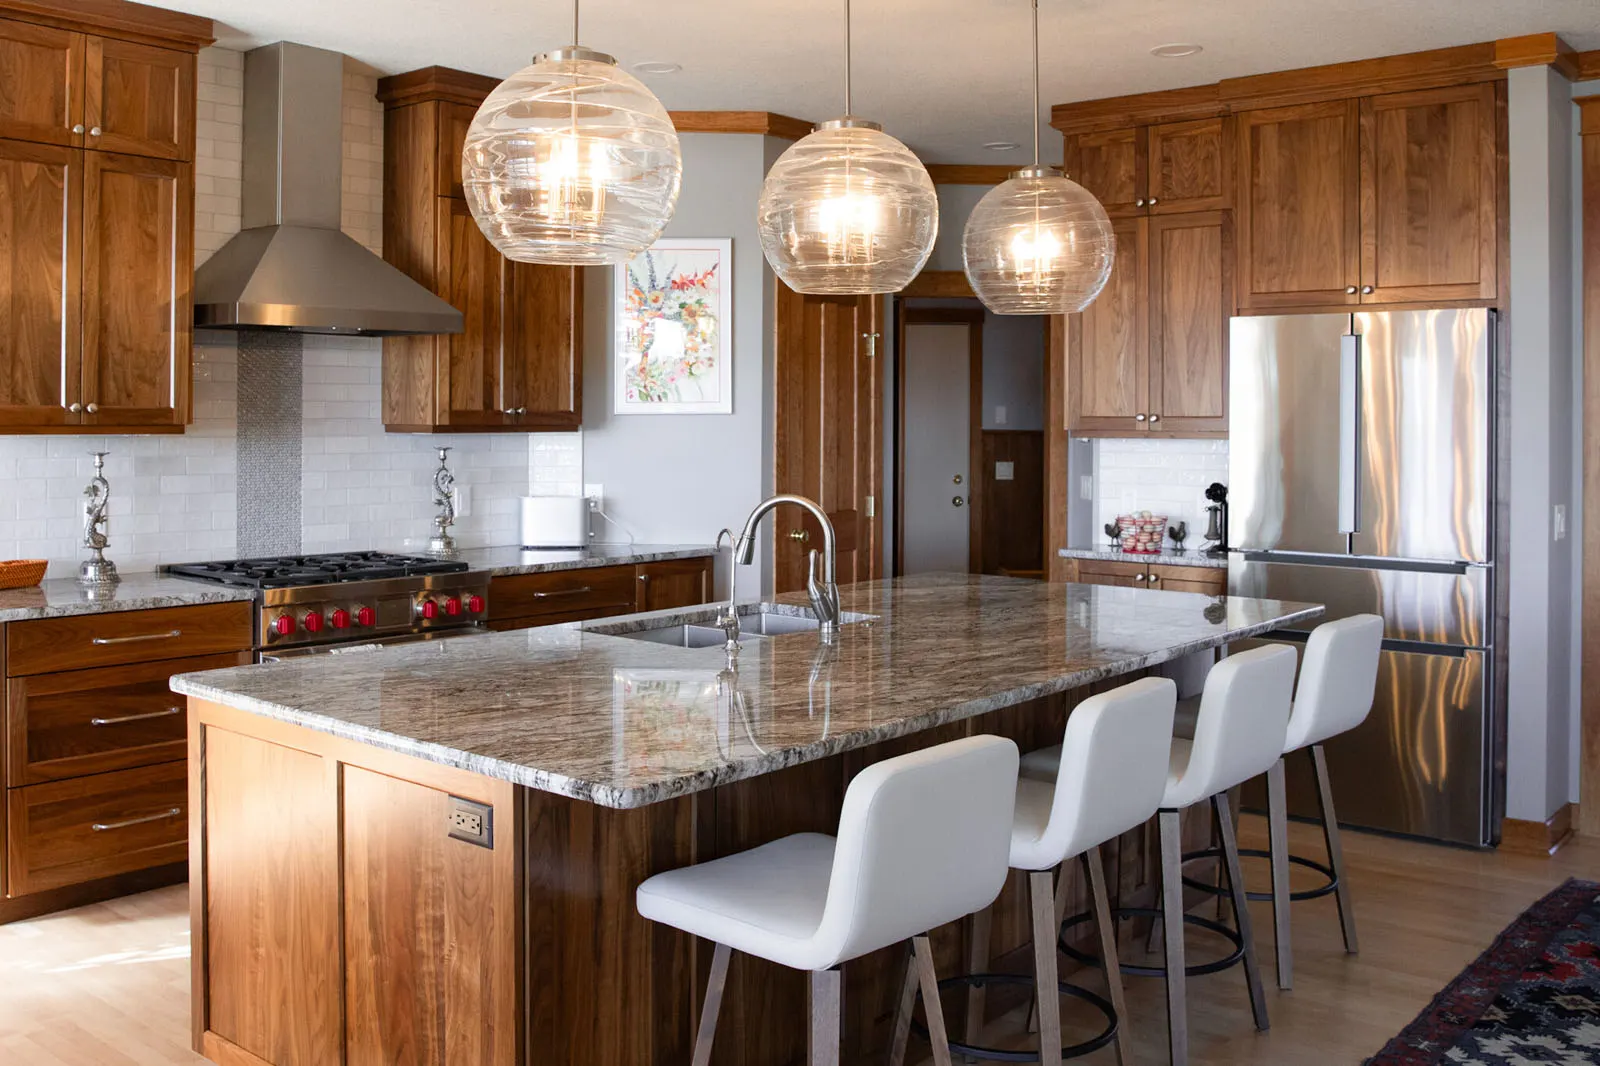
Kitchen · 8 photos
Country View Kitchen
View Project →
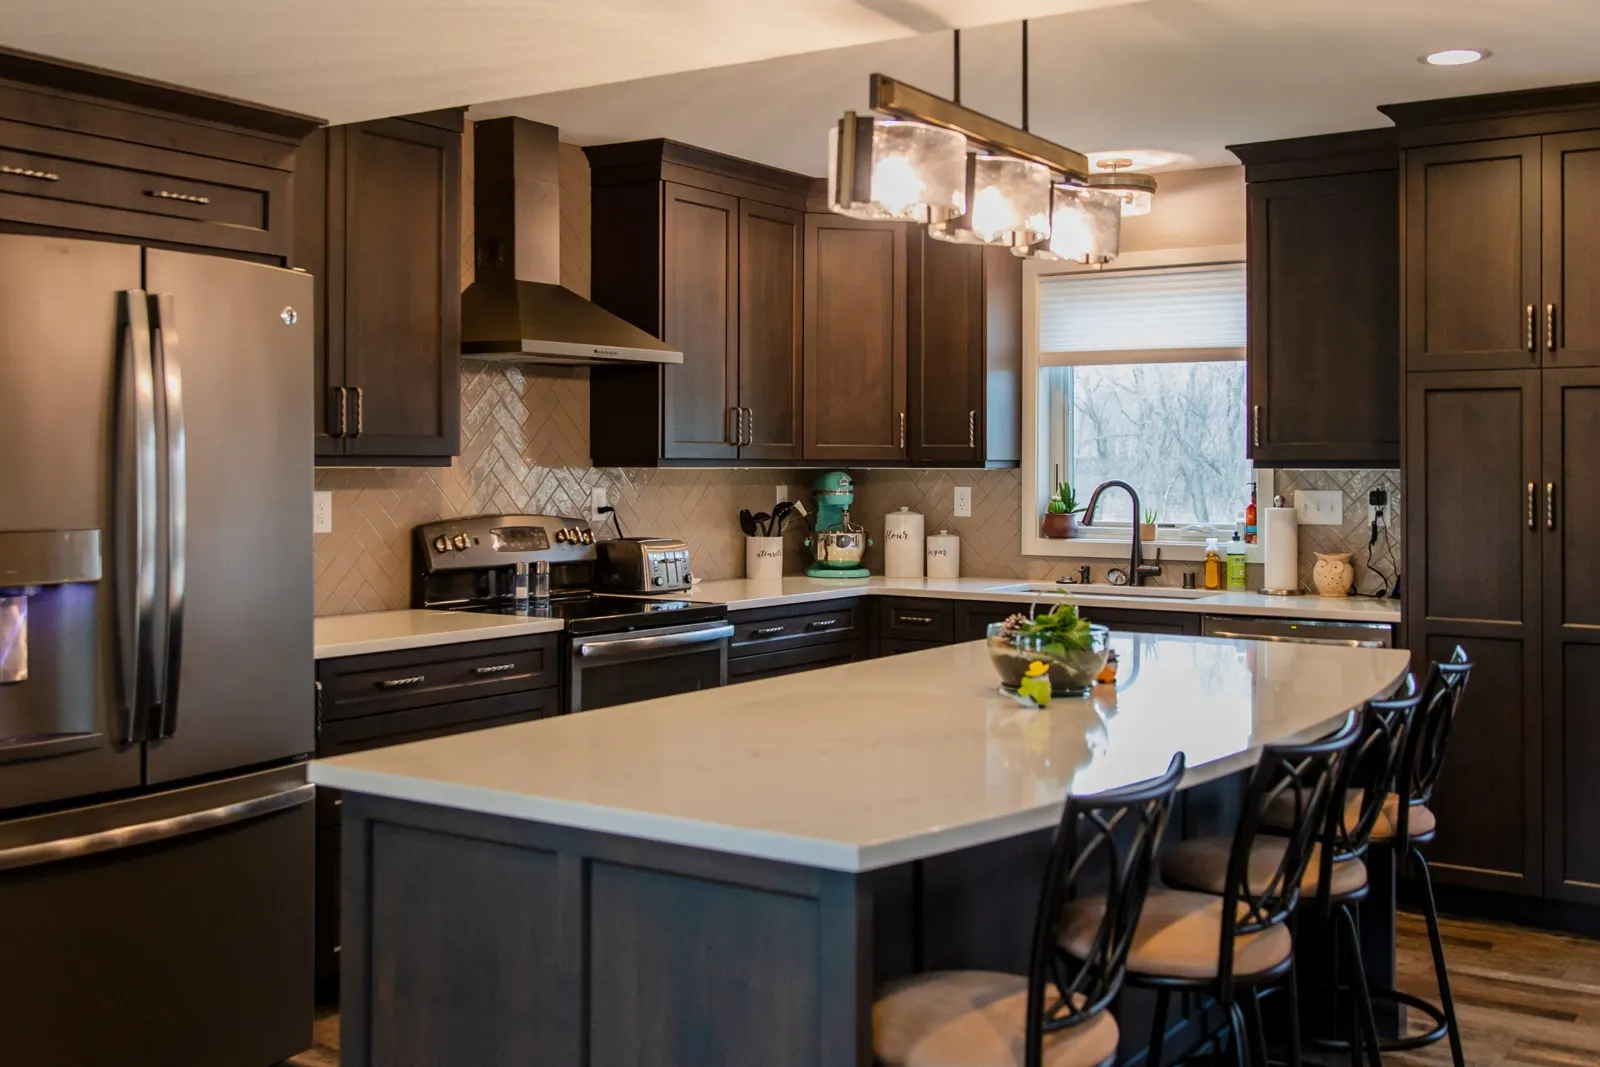
Kitchen · 30 photos
The Espresso Main Floor
View Project →

Kitchen · 28 photos
The Bold Modern Kitchen
View Project →
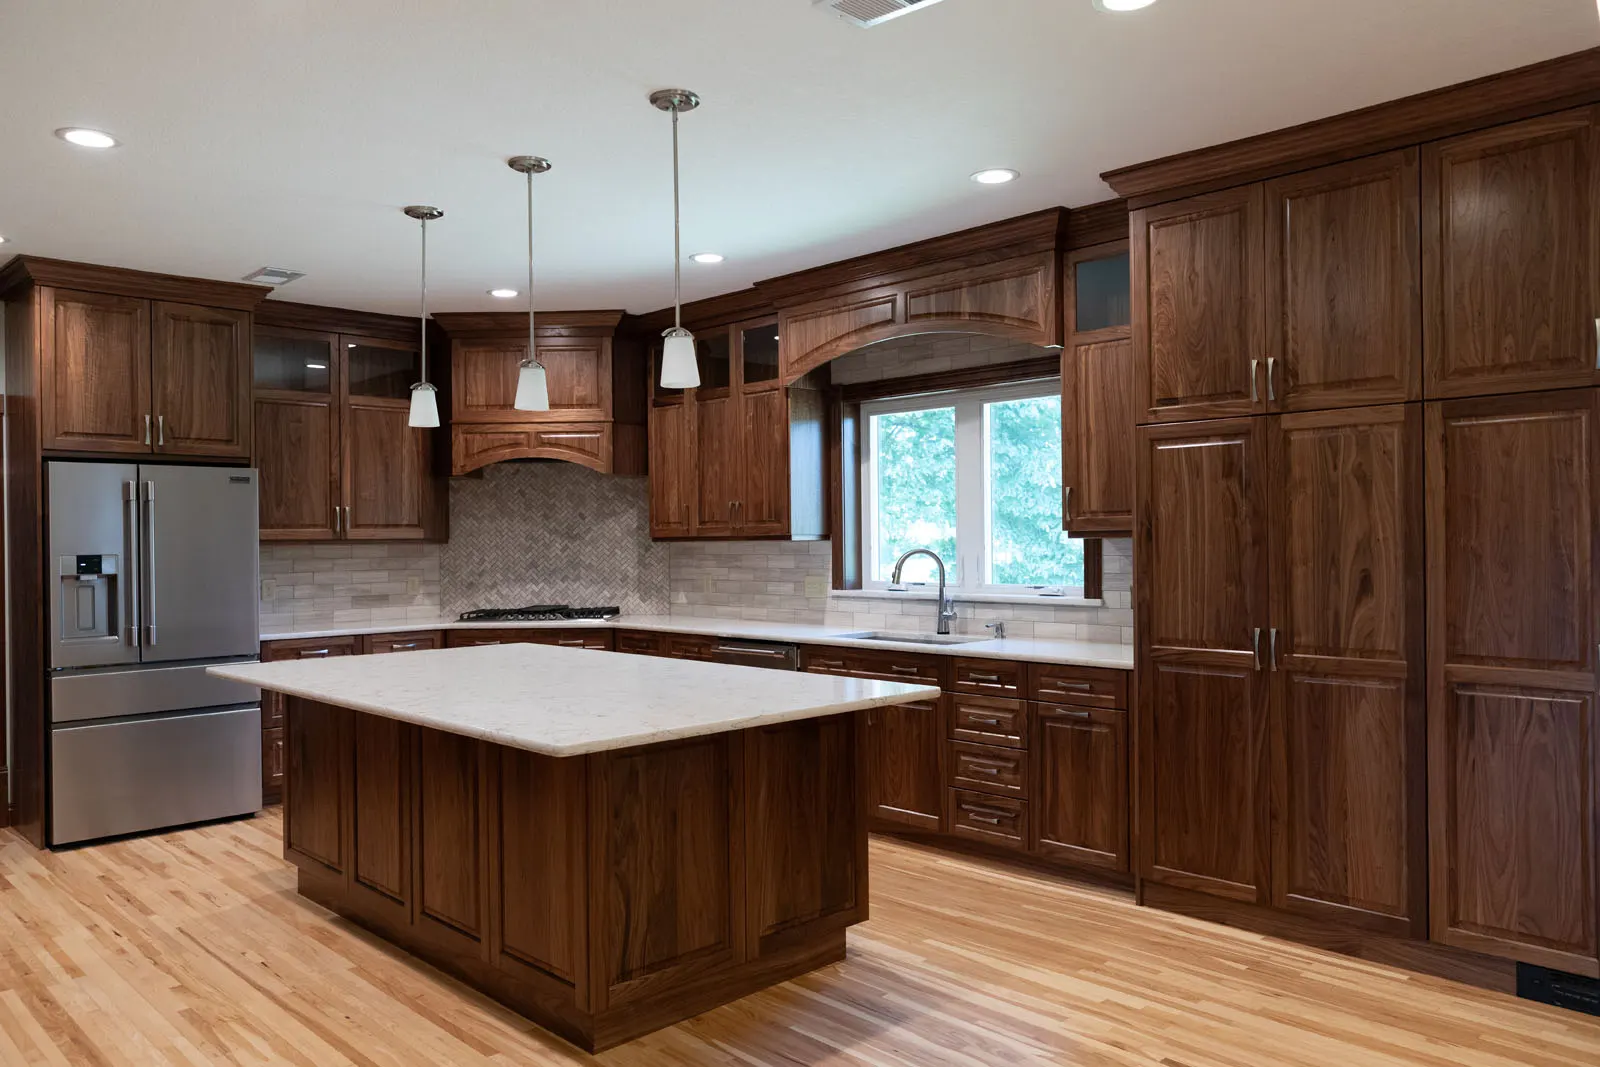
Kitchen · 12 photos
The Walnut & White Kitchen
View Project →

Kitchen · 9 photos
Craftman's Main Floor
View Project →
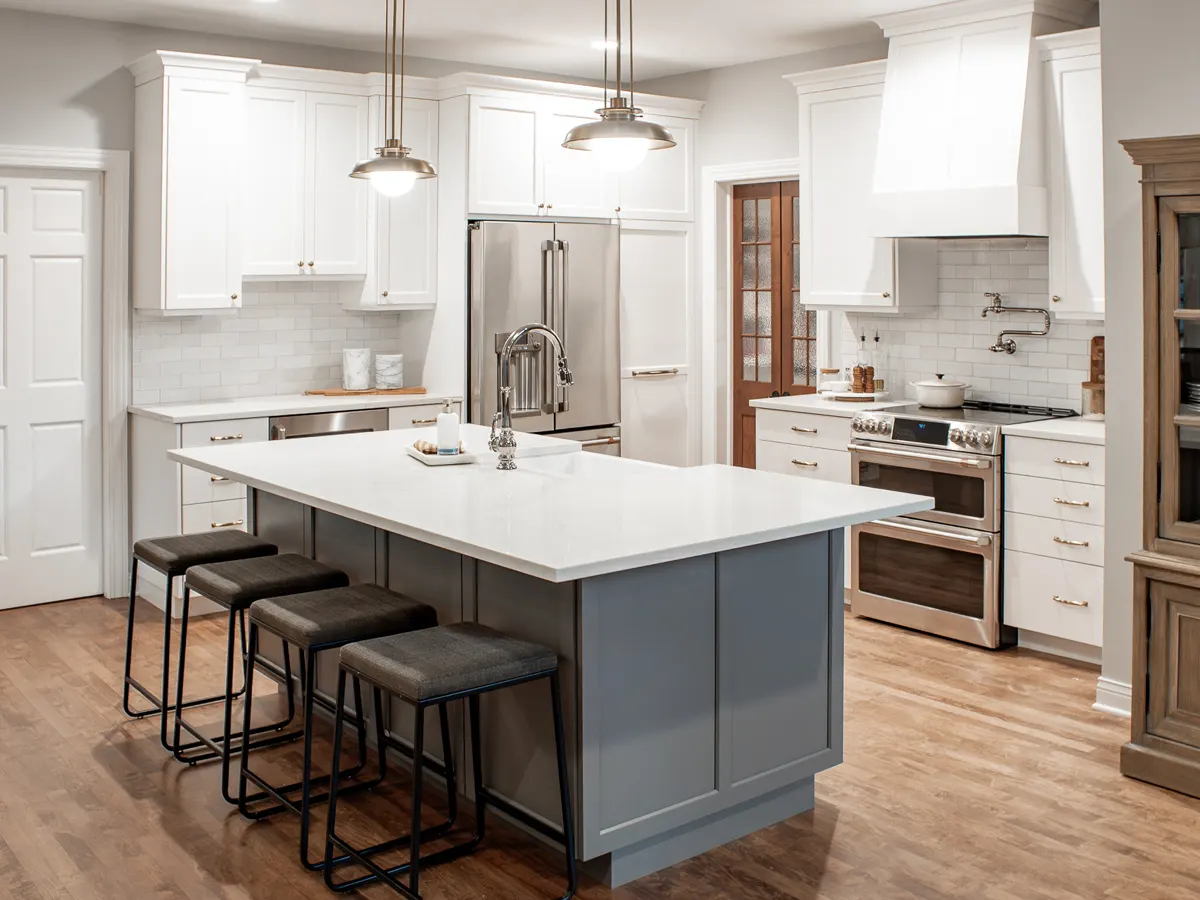
Kitchen · 22 photos
The Tailored Slate Kitchen & Pantry
View Project →
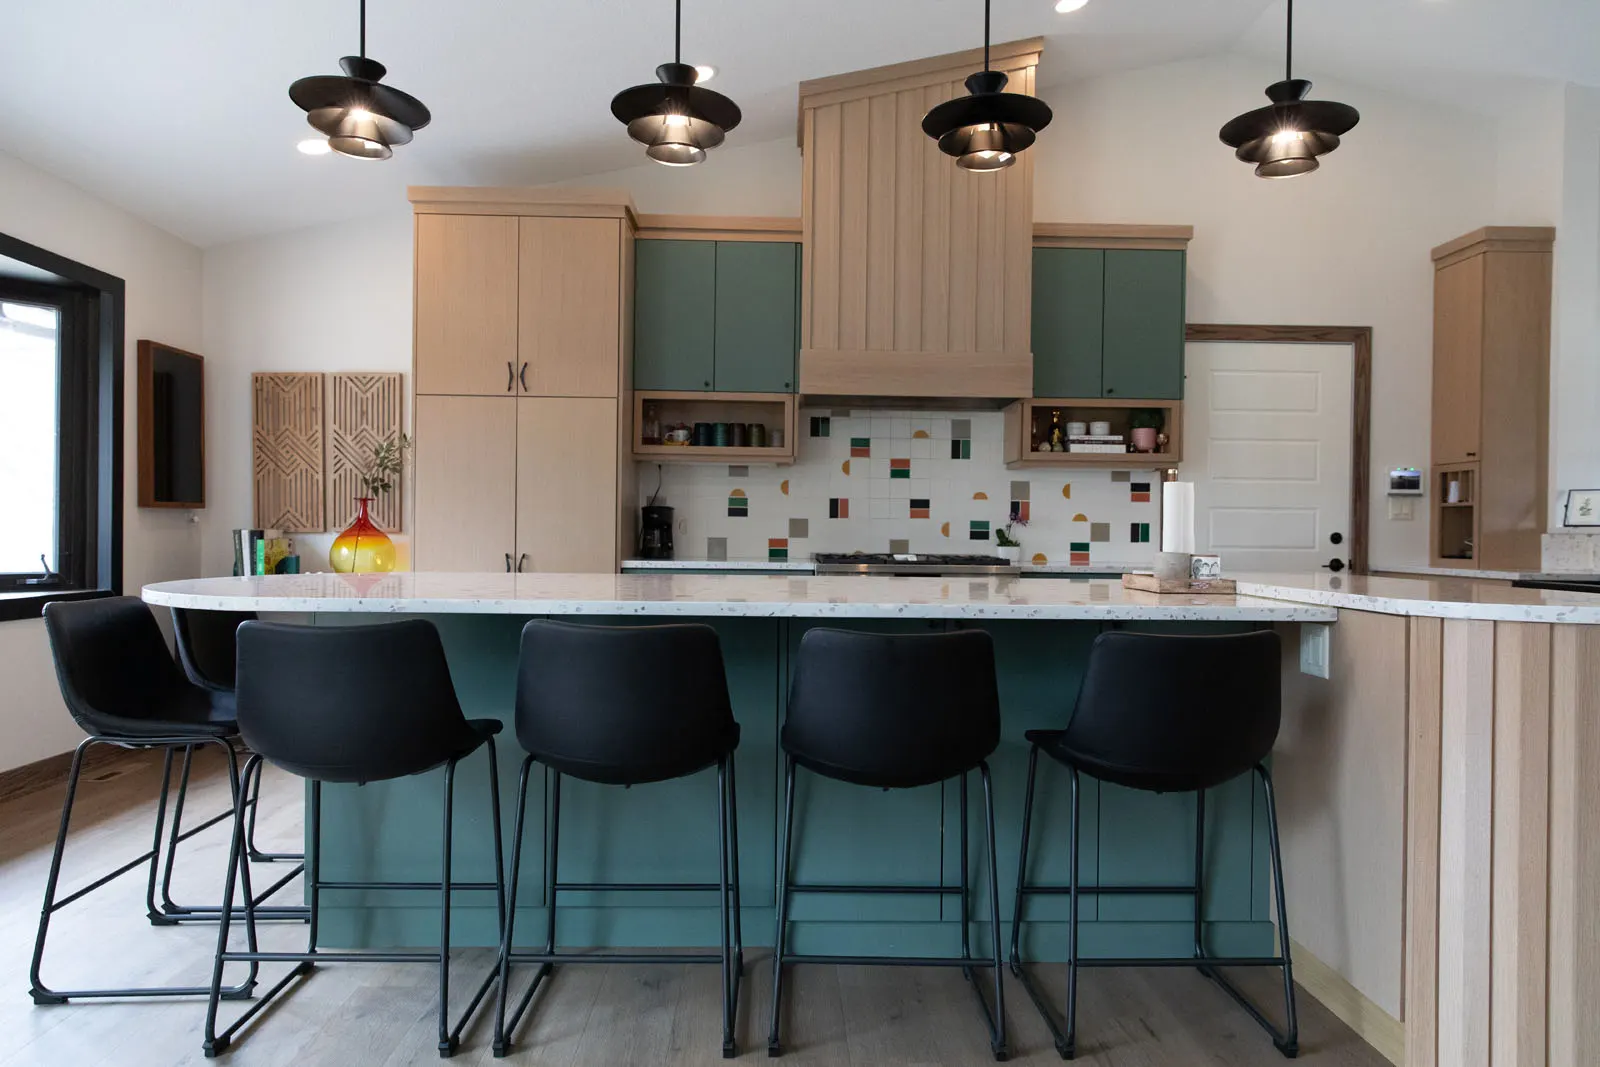
Kitchen · 15 photos
Midcentury Modern Kitchen
View Project →
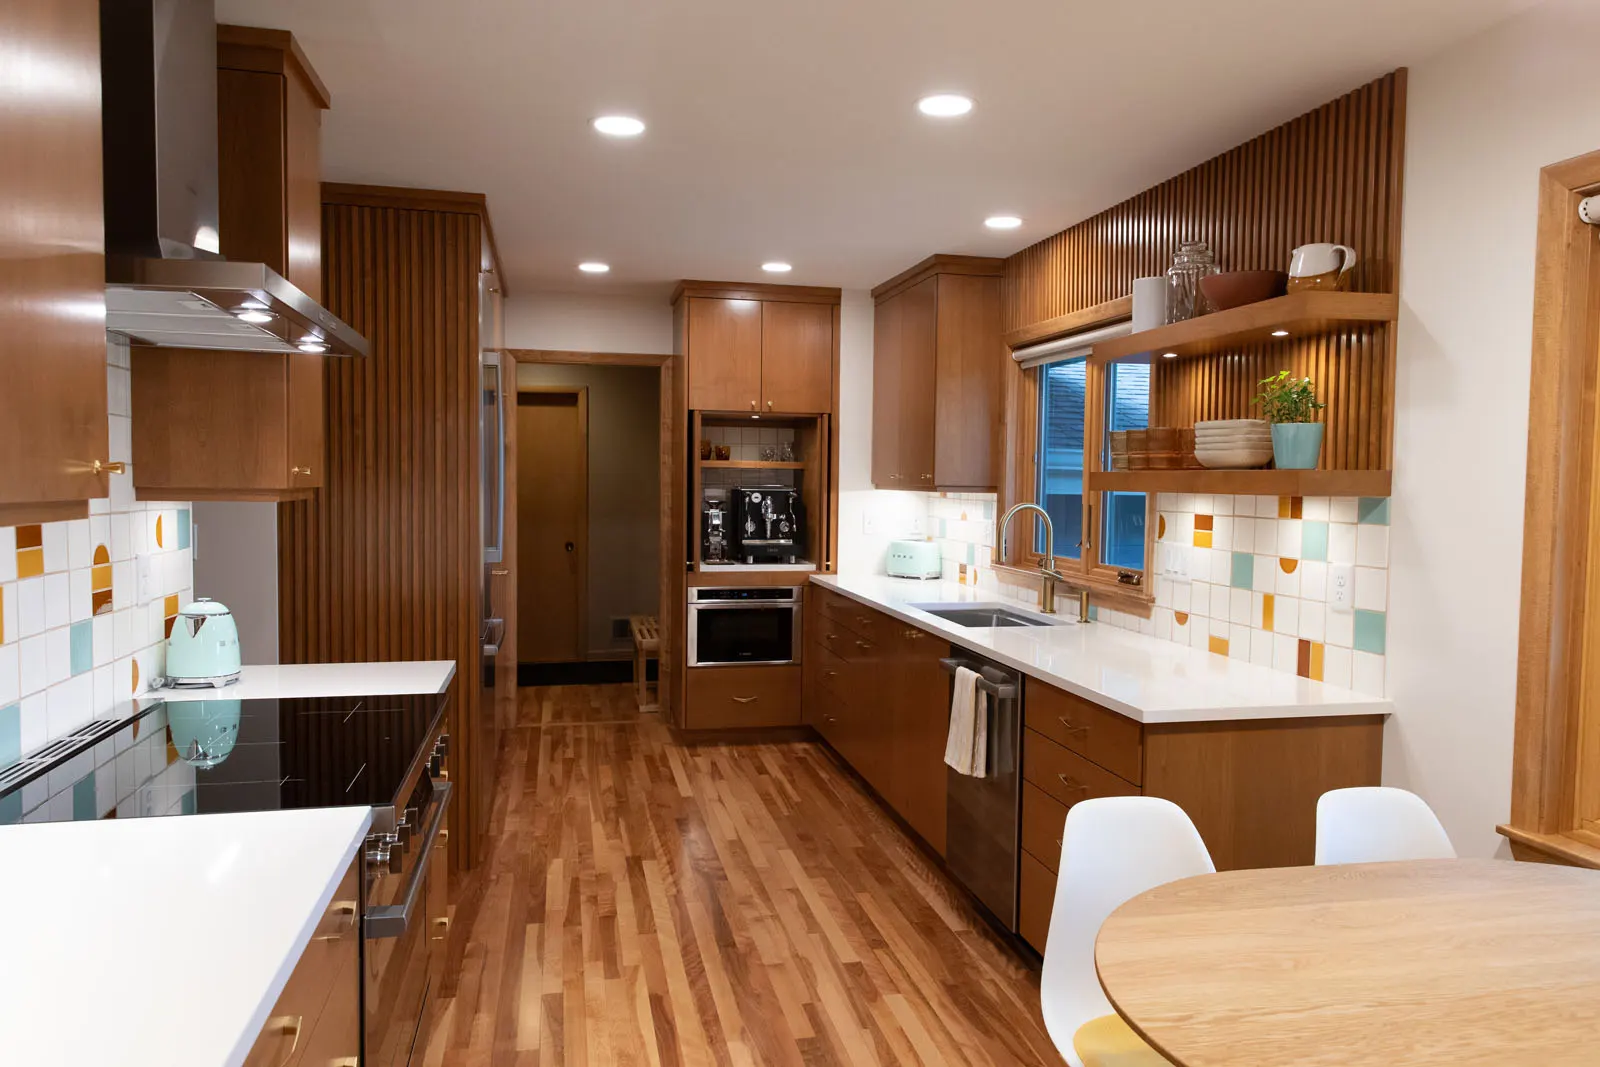
Kitchen · 13 photos
The Retro Modern Kitchen
View Project →
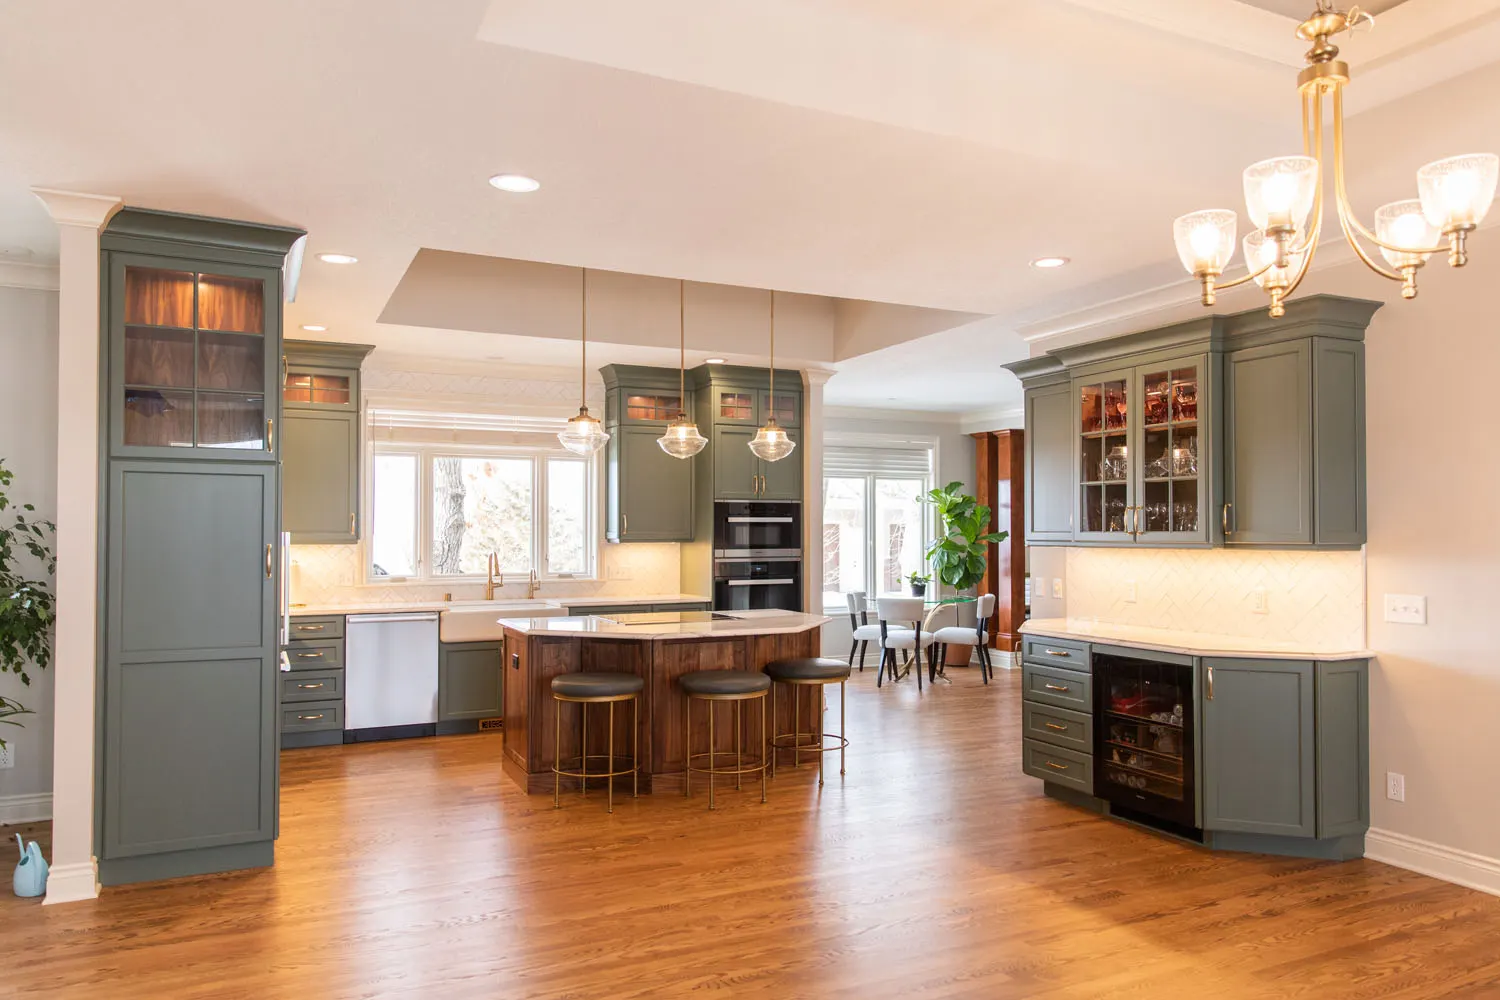
Kitchen · 10 photos
The Refined Main Floor & Primary Suite
View Project →

Bath · 16 photos
Modern Farmhouse Primary Suite
View Project →

Kitchenette · 17 photos
Lower Level Kitchenette
View Project →
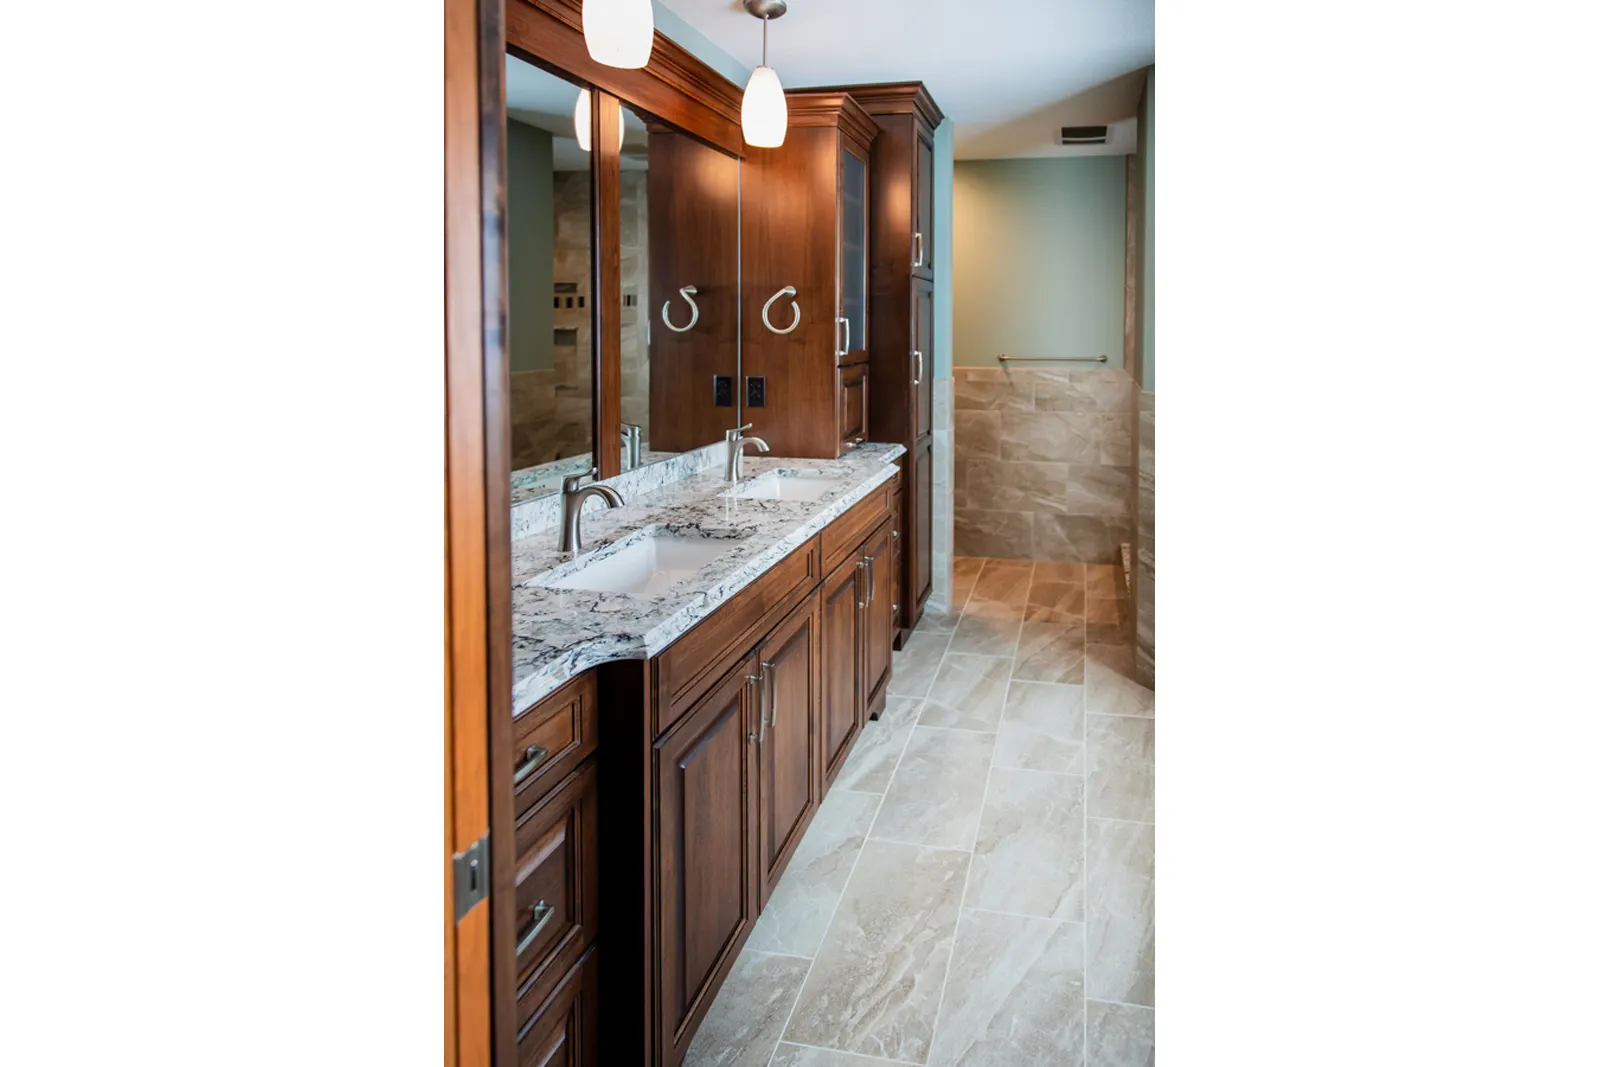
Bath · 19 photos
The Tranquil Primary Suite
View Project →

Bath · 12 photos
European Inspired Bathroom
View Project →
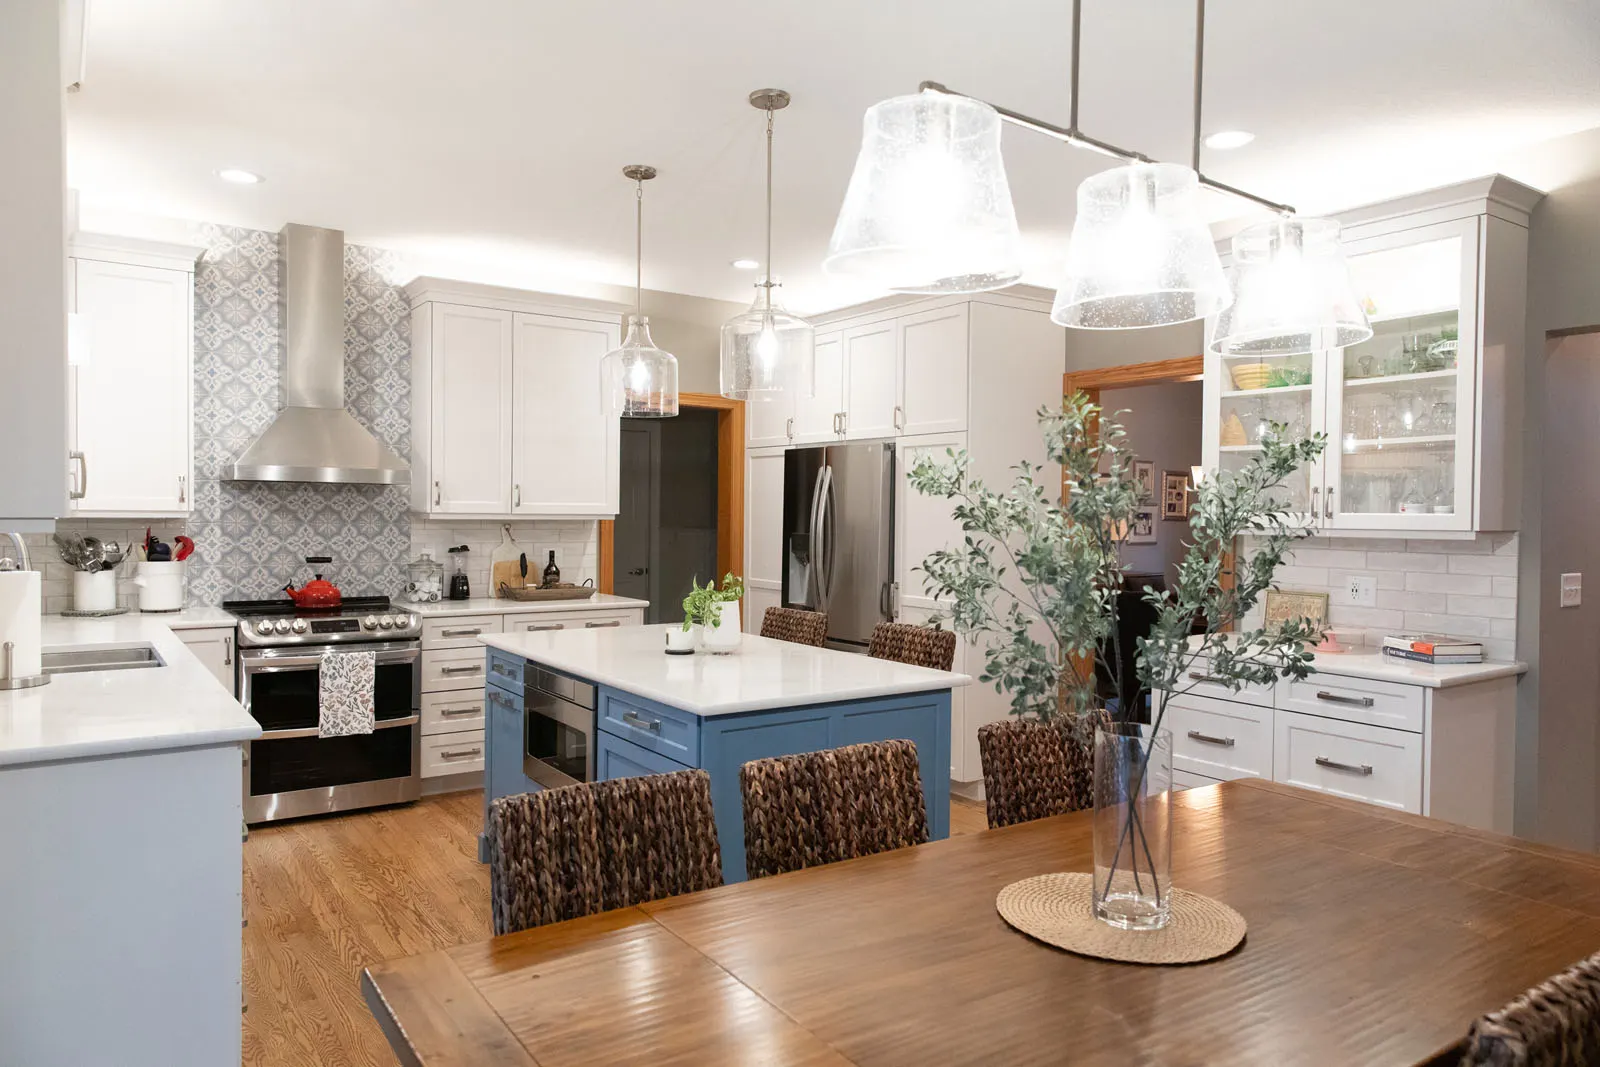
Kitchen · 6 photos
The Transitional Kitchen
View Project →
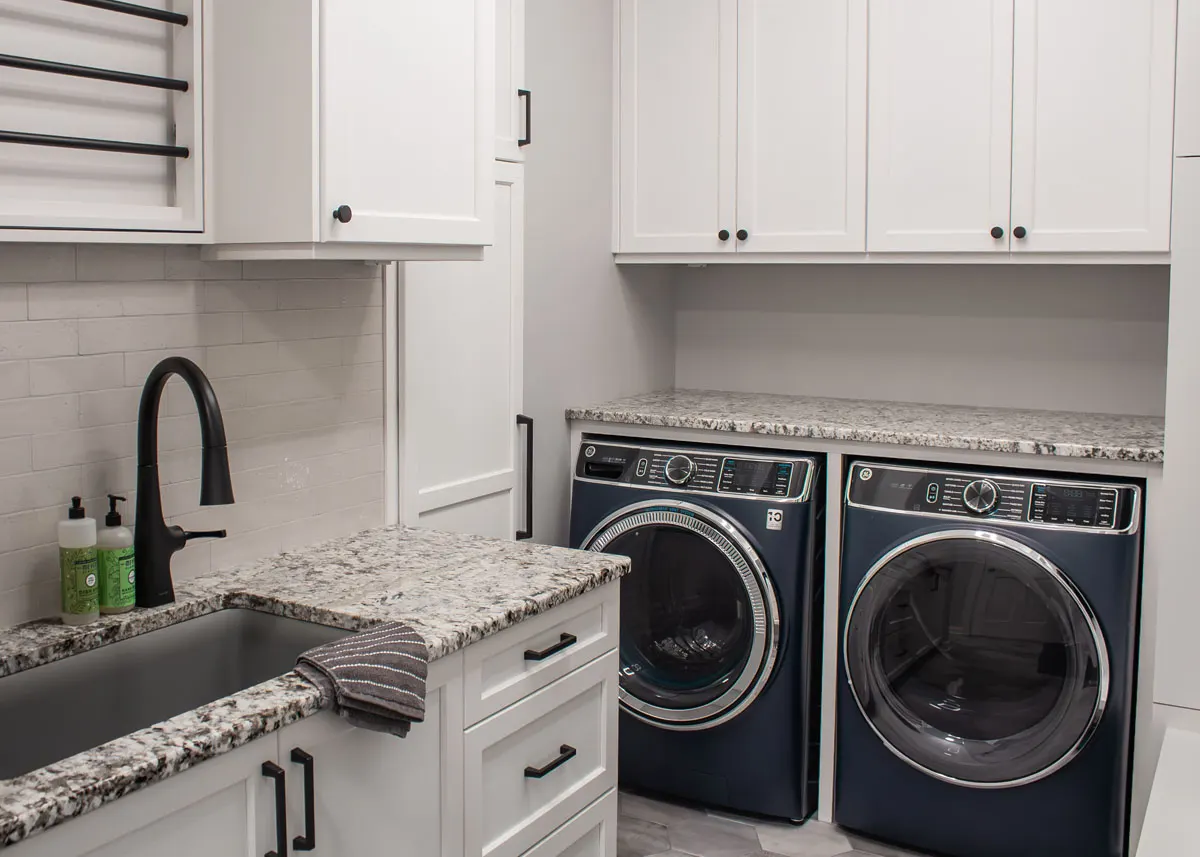
Mudroom · 10 photos
The Open-Concept Laundry & Mudroom
View Project →

Mudroom · 7 photos
Modern Farmhouse Mudroom
View Project →
Ready to start your project?
Free consultation. Penny-perfect proposal. Local Rochester team.